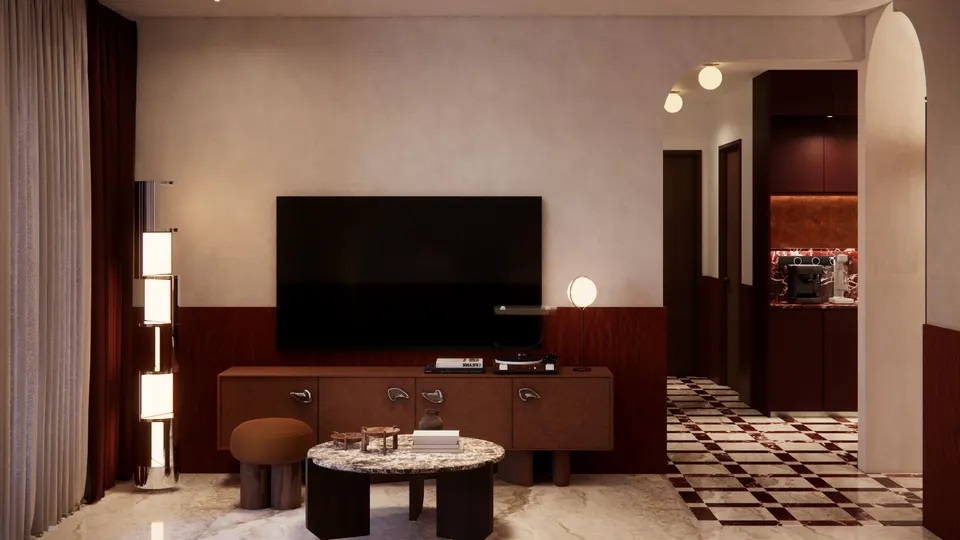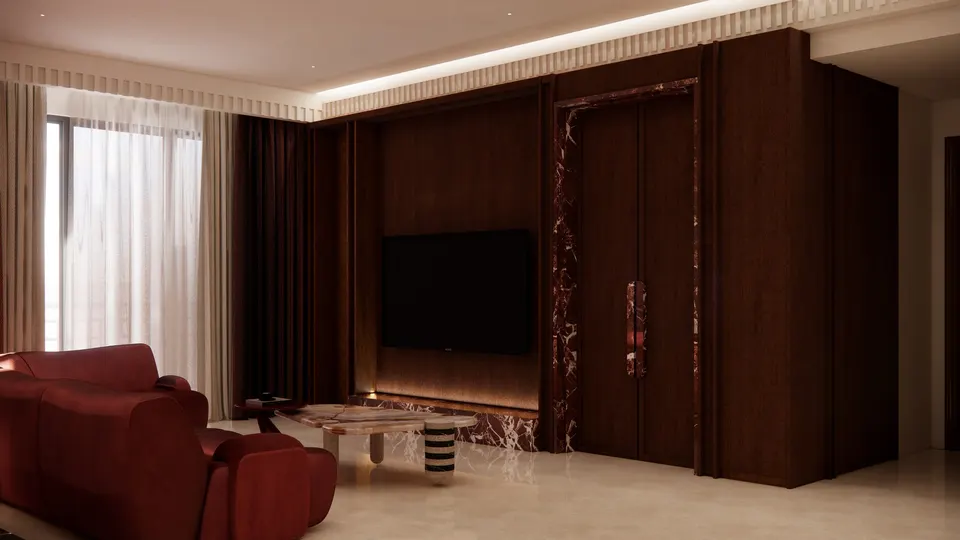
Every space, a story. Every detail, a word.
Shaping homes and commercial spaces through a thoughtful balance of light, materials and the way you live and work.
From space planning to the final fitting, we bring design and build into one conversation.
View our projectsConsidered in every detail
The rhythm of your day, the things you collect and the way you use a room give the design its direction.
Layouts, material choices and a clear quotation give each stage a shared direction, from the first sketch to the build.
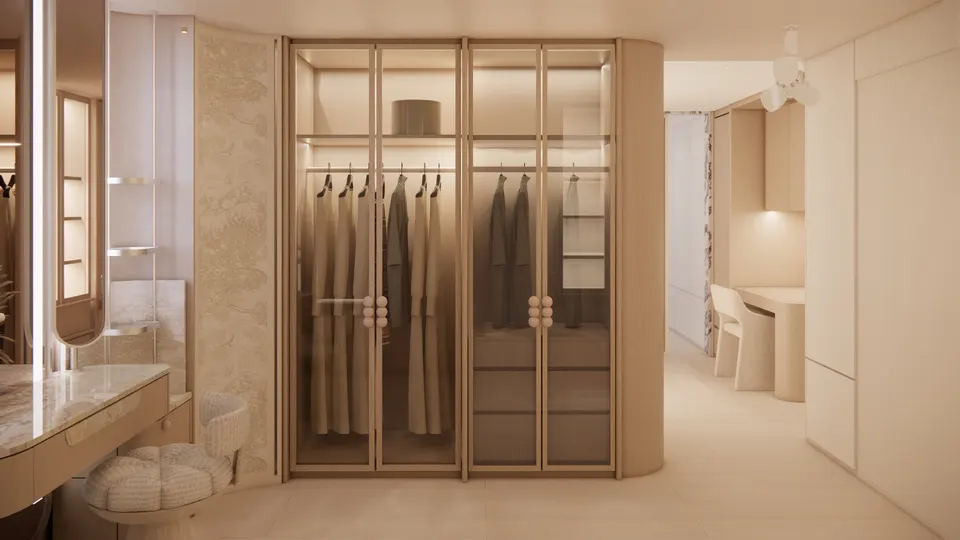
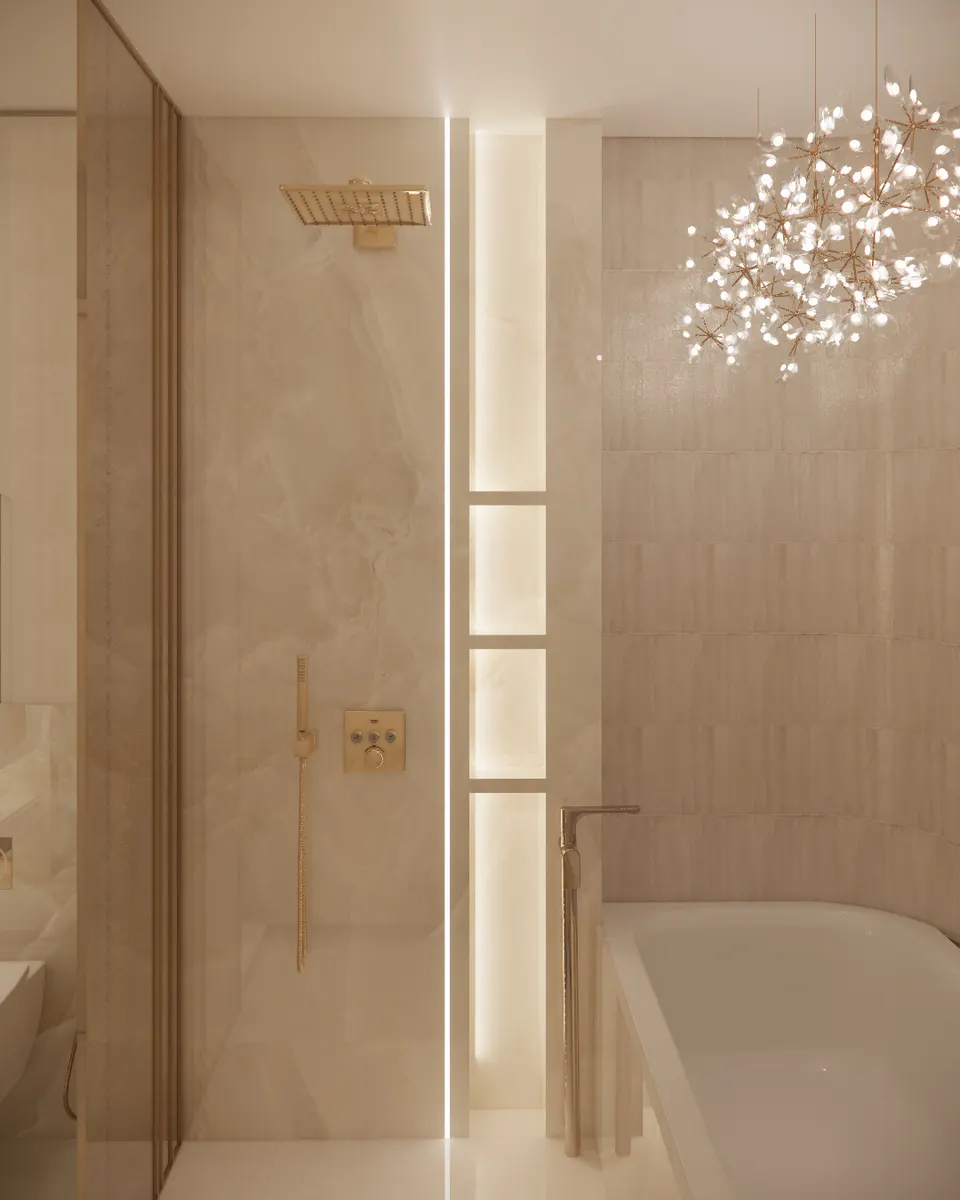
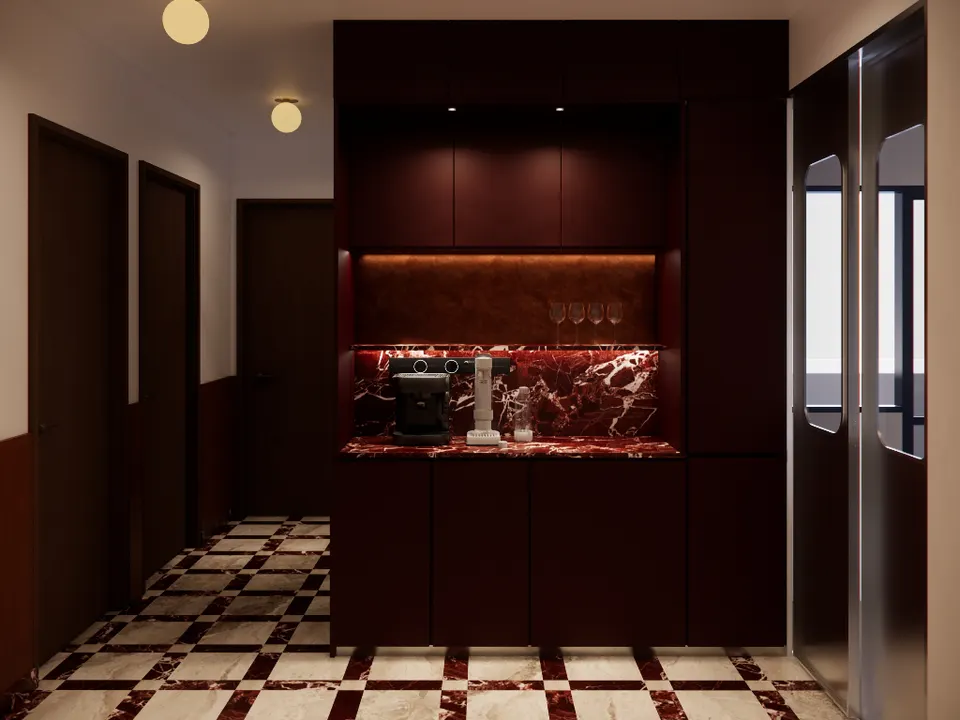
Colour, texture and proportion are considered together. Materials bring depth to a room and a quiet pleasure to everyday use.
Our carpentry team works through the details that matter: how a cabinet meets a wall, a drawer opens and a finish feels in the hand.
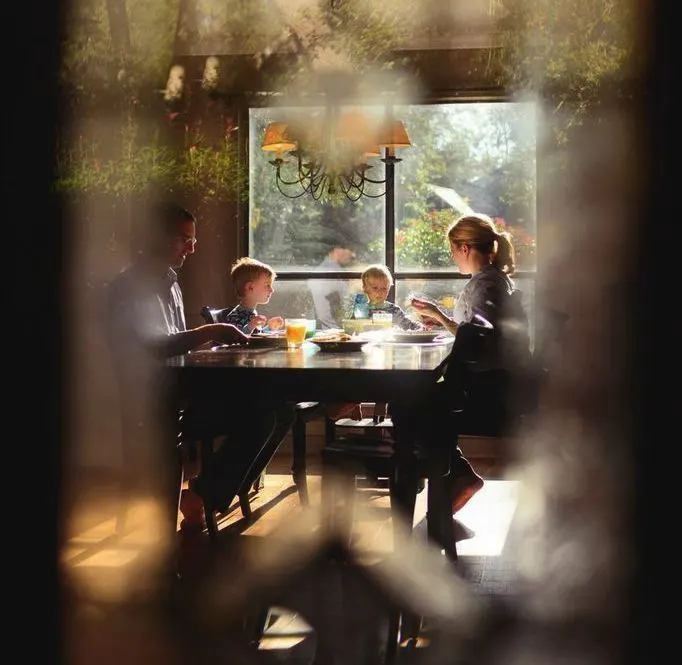
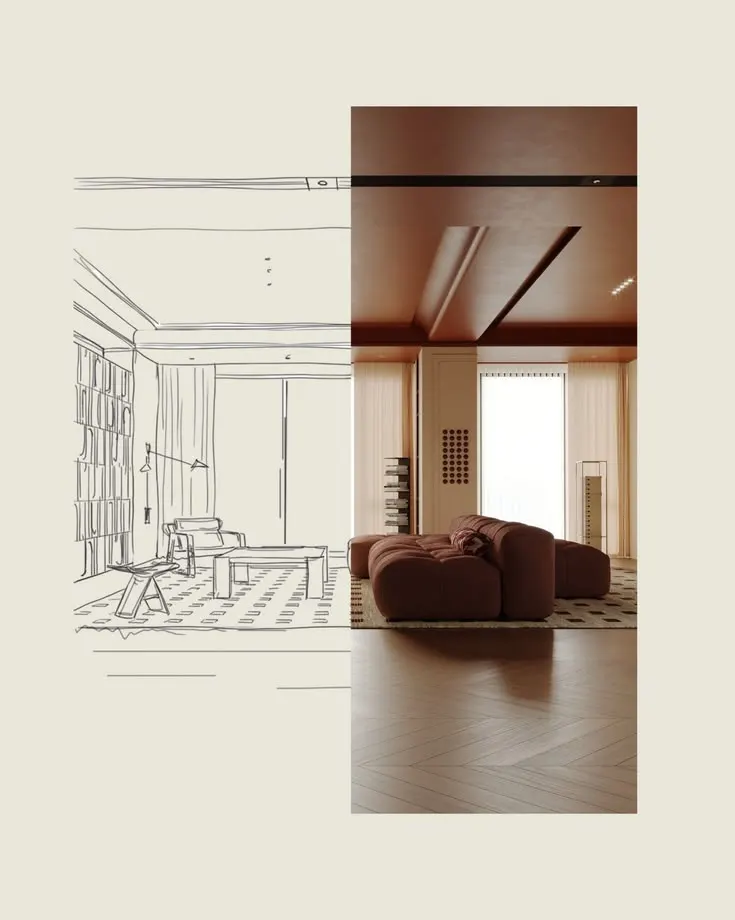
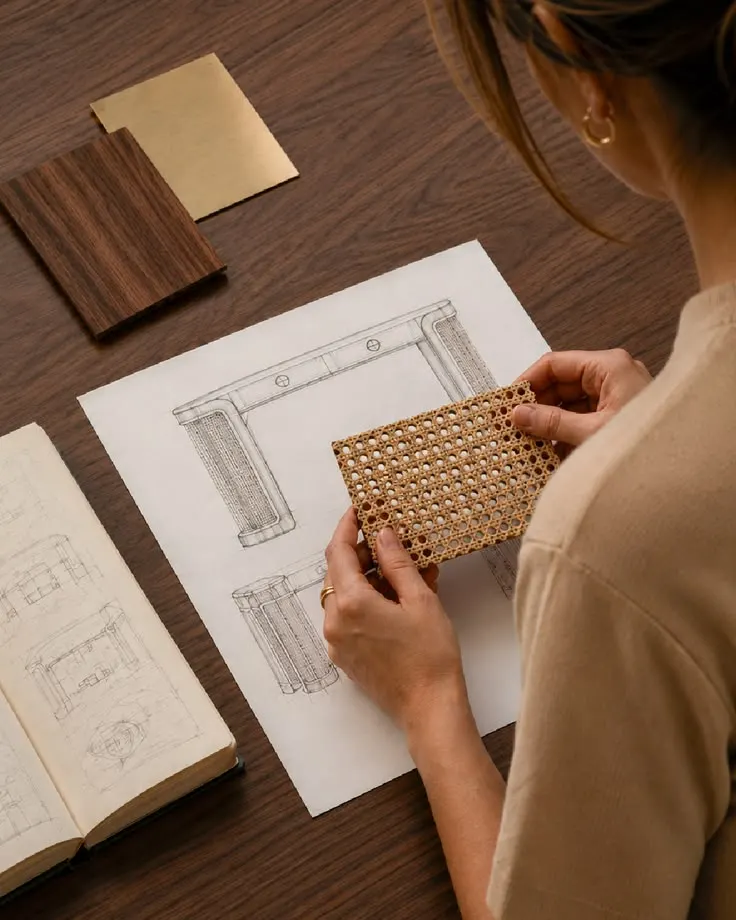
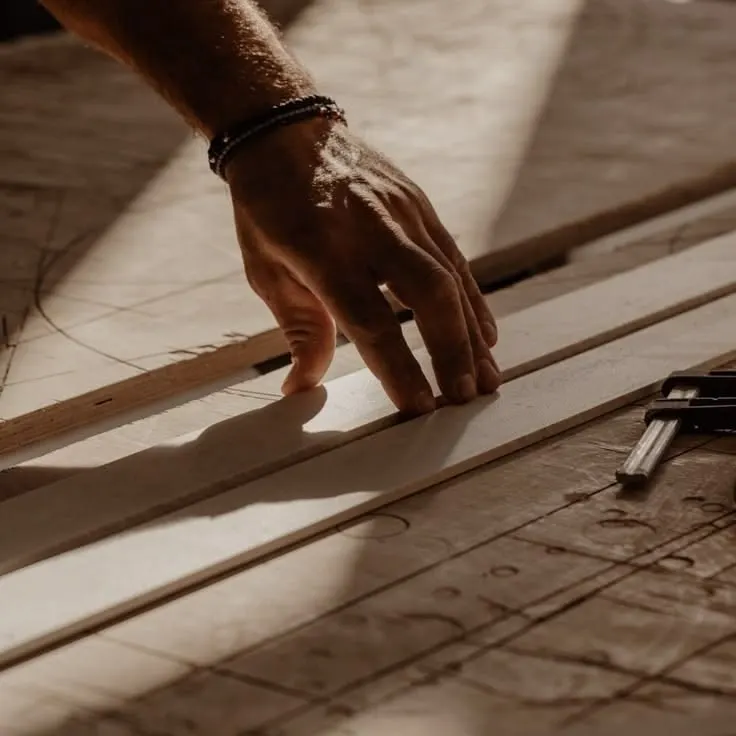
Homes to return to. Spaces to be remembered.
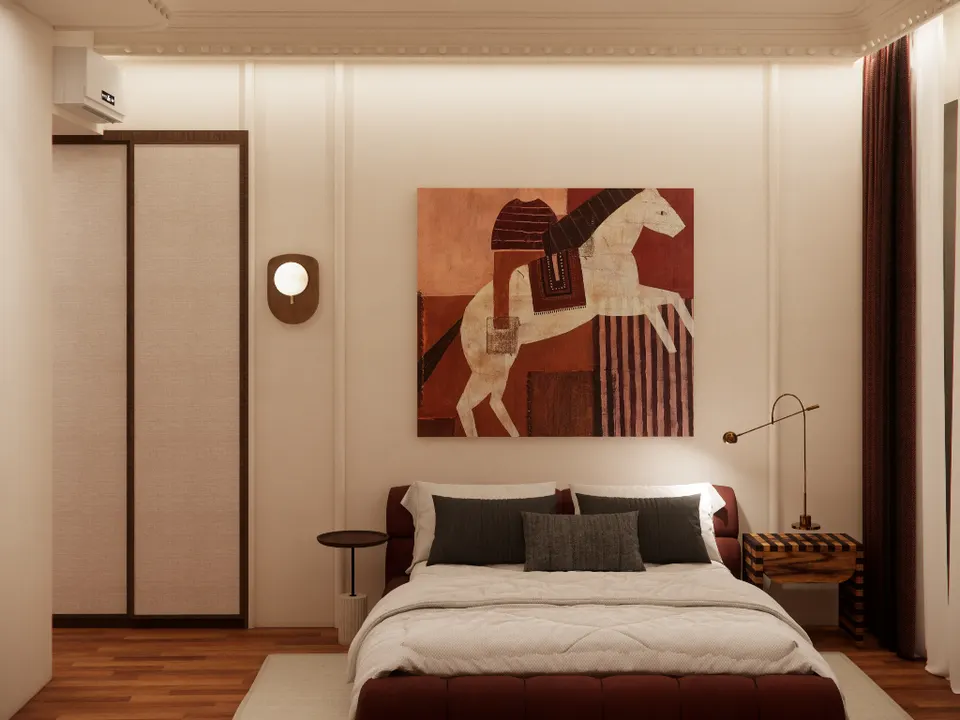
View all projects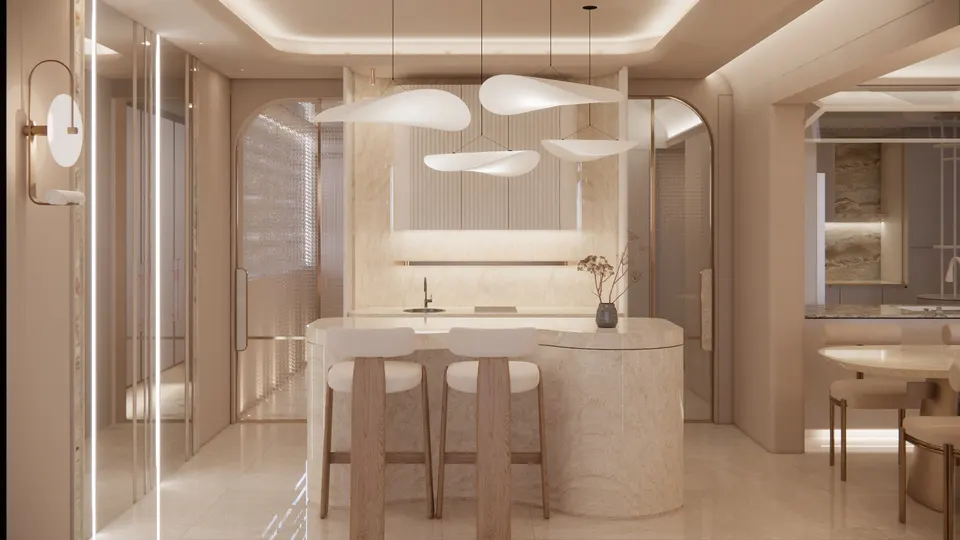 HDB · Condominium · LandedResidentialView homes
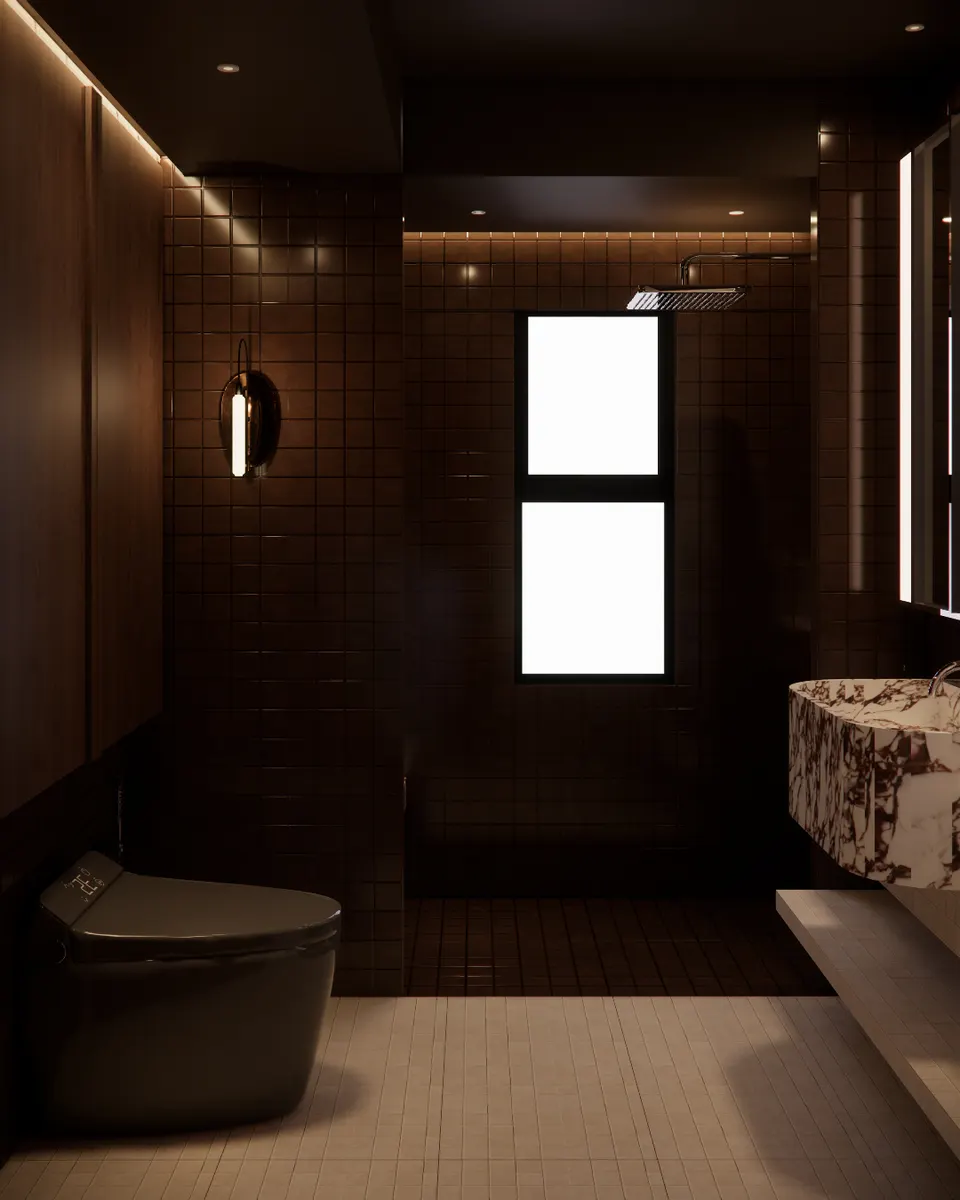
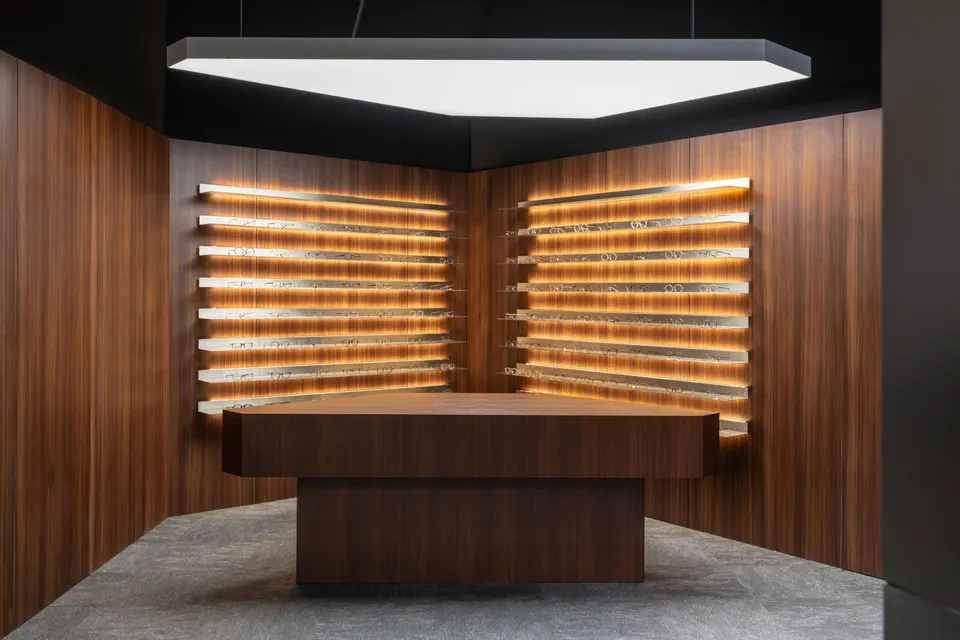 Retail · F&B · Clinics · OfficesCommercialView spaces
From the first conversation to the final detail.
- / 01
Understanding you
We begin with how you live or work, what the space needs to support and the atmosphere you have in mind.
- / 02
Space planning, moodboard and quotation
We develop the layout and material direction, alongside a quotation that sets out the proposed scope.
- / 03
Visual design and technical drawings
Visuals help you understand the design. Technical drawings define the dimensions, finishes and details for the build.
- / 04
Build
The approved design moves into construction, with attention to how materials, fittings and finishes come together.
- / 05
Handover
We walk through the completed space with you and review the details at handover.
- / +
A connected project experience
Our customer experience software supports the project from design through handover.
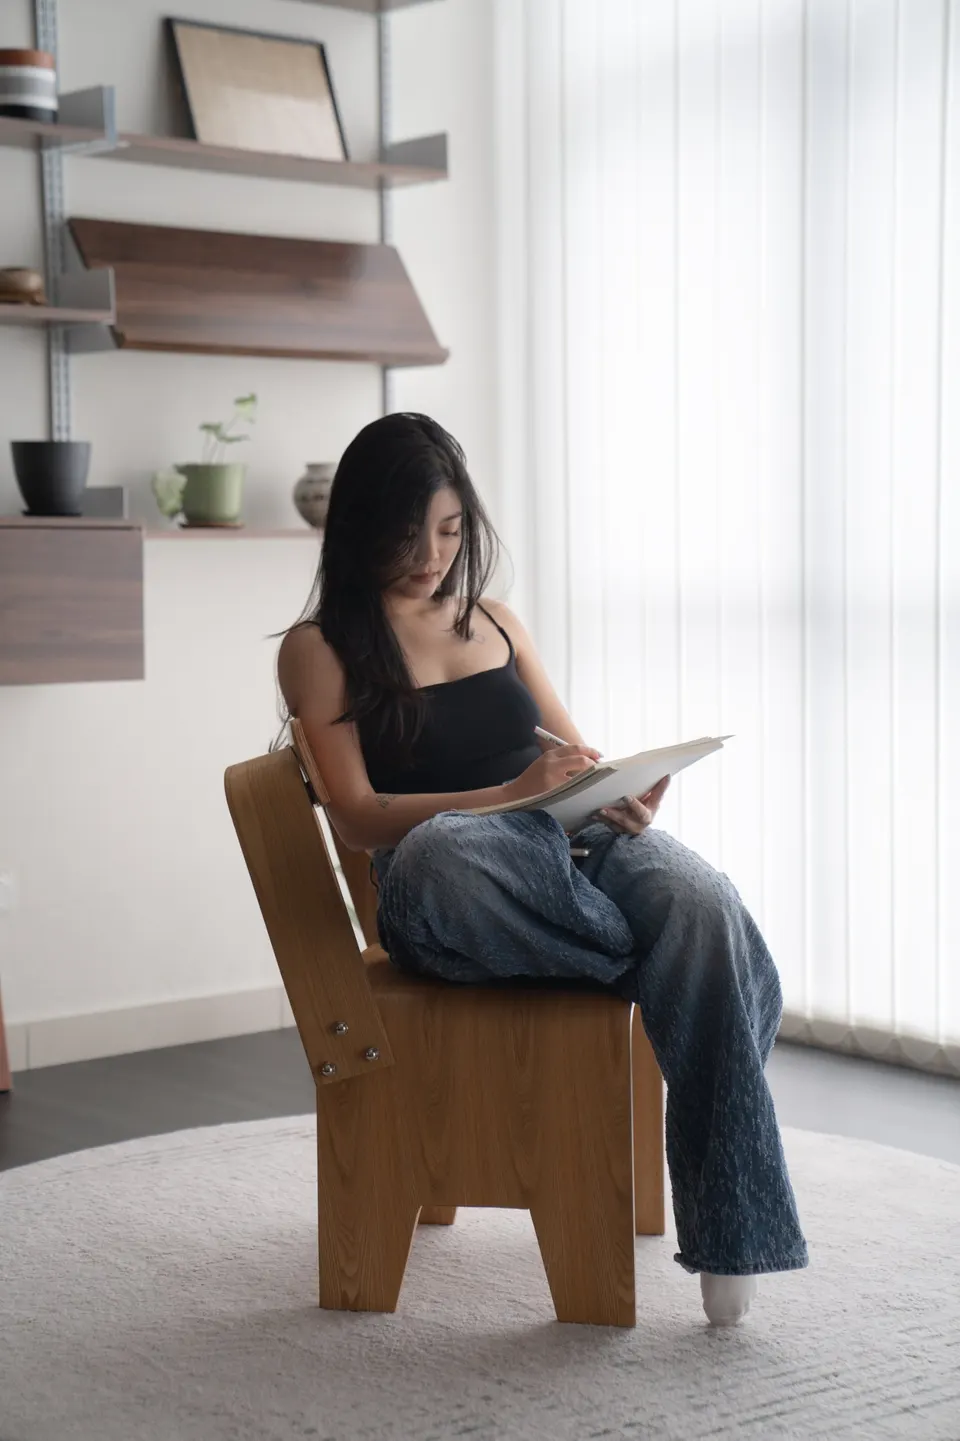
The people behind the details
Designers, project managers and craftsmen bring different perspectives to the same brief, connecting the initial idea with the work on site.
Meet the team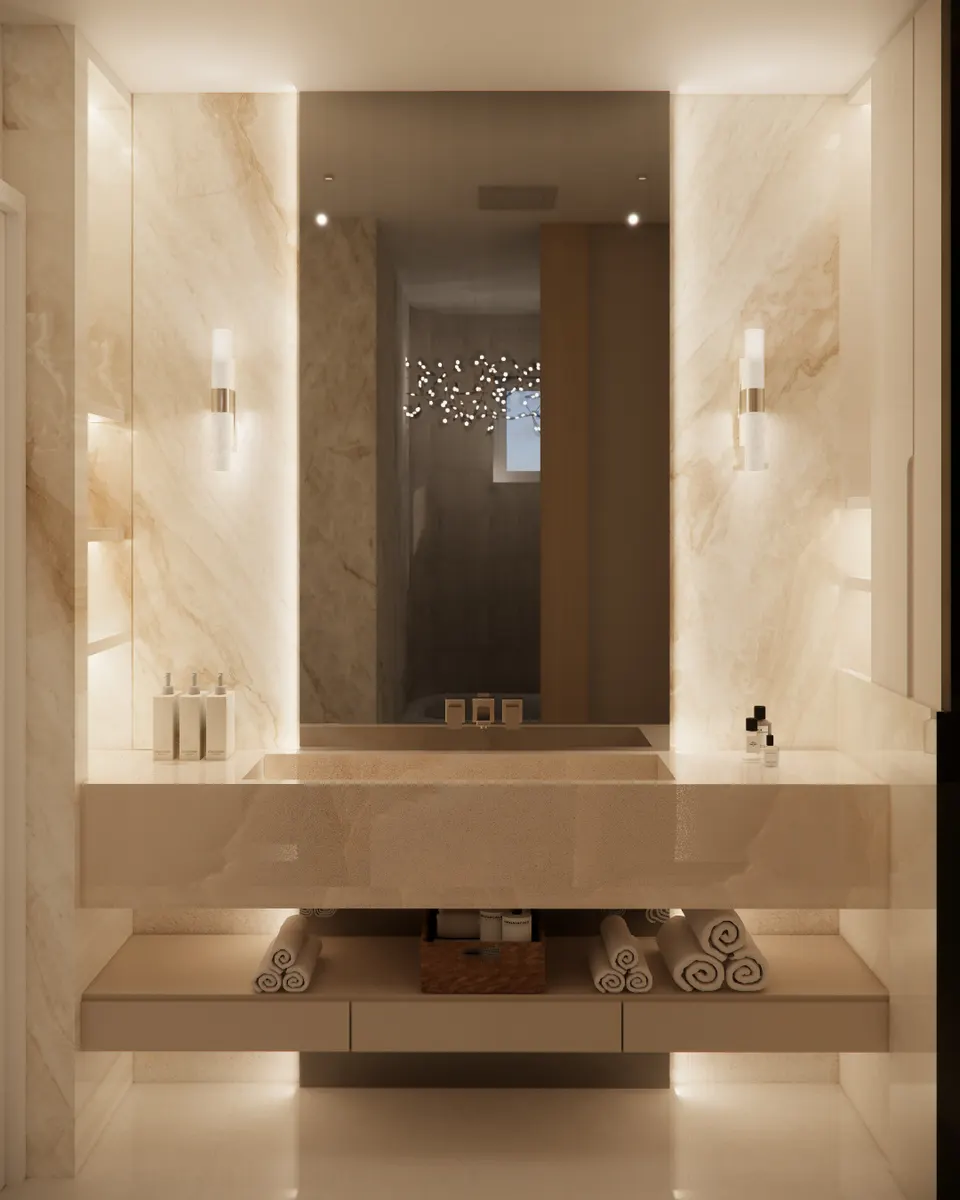
Tell us how you want it to feel.
Share a floor plan, a few photographs and your preferred timing. We will begin with the possibilities for your space.
Book a consultation