The Gallery Residence
A condominium in dark timber and red, hung like a private gallery.
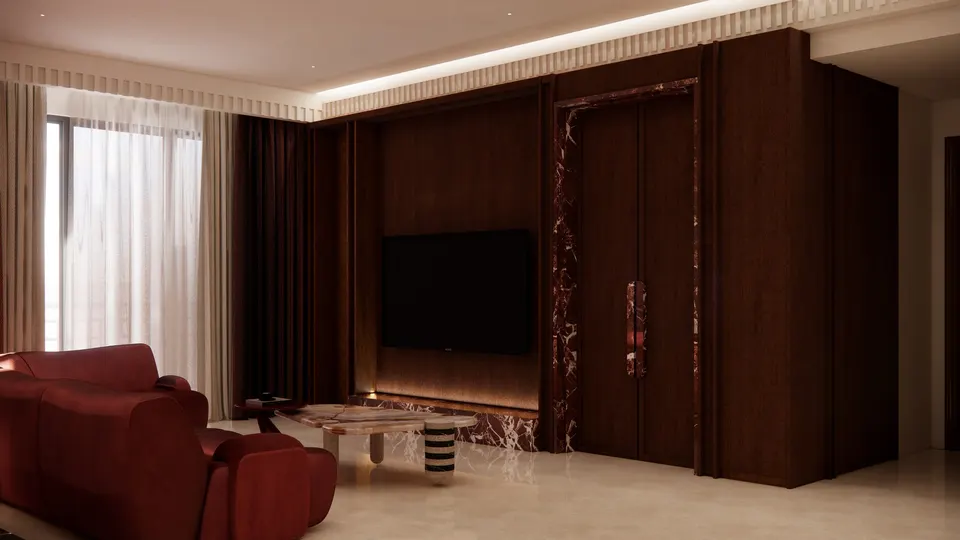
Dark timber forms a backdrop to art, red accents and marble in this compact condominium. The contrast gives each room its own focus while holding the home together as a whole.
- Home type
- Condominium
- Size
- 883 sq ft
- Scope
- Design and build
- Duration
- 6 months
- Lead designer
- Evva Lim
01 — The living room
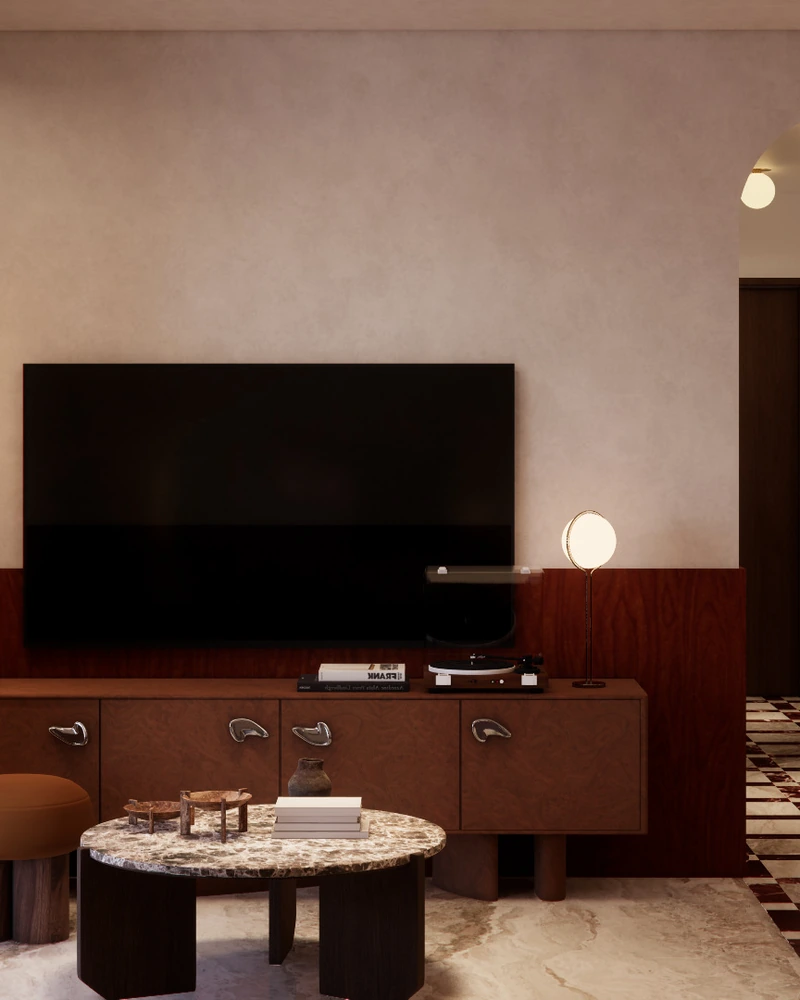
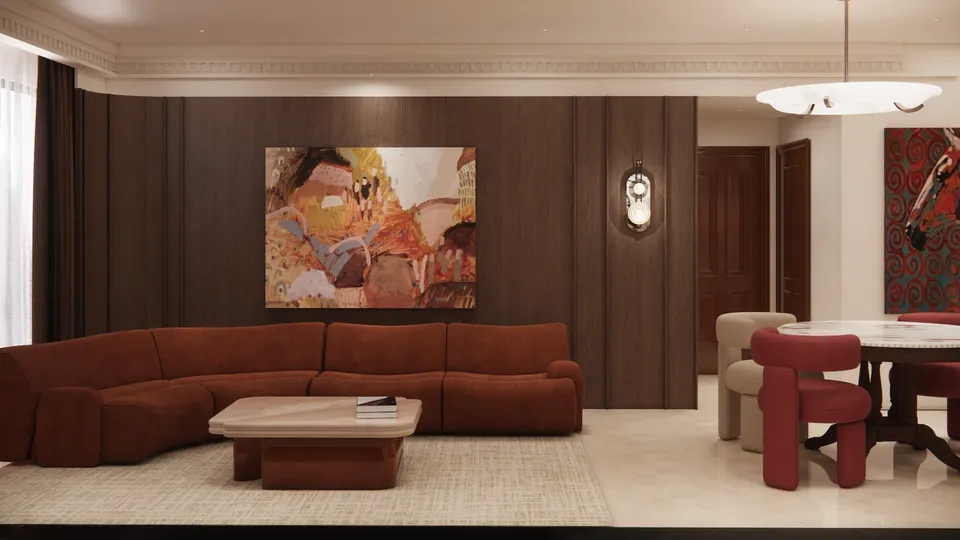
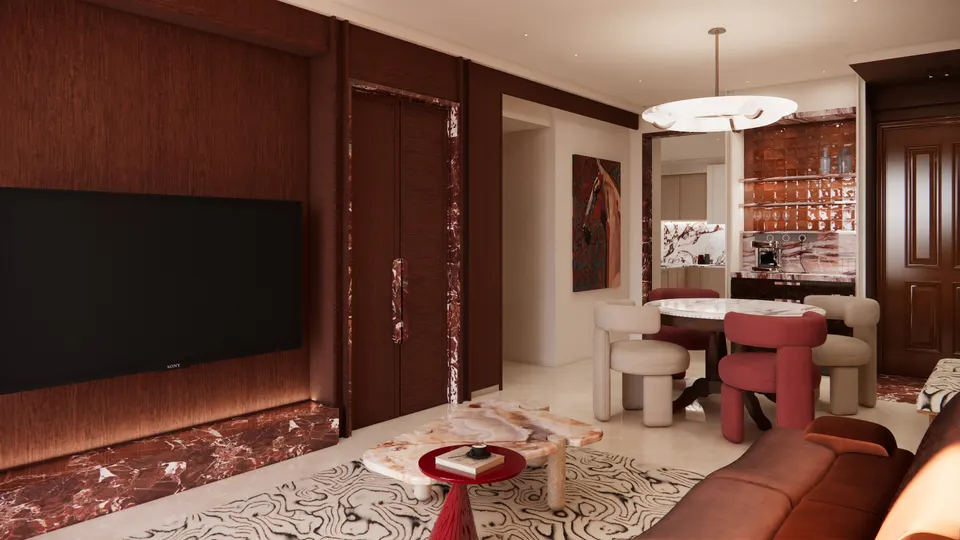
Dark timber panelling, a rust sofa and one large painting to carry the colour. Evenings feel intimate here.
 02 — The thresholds
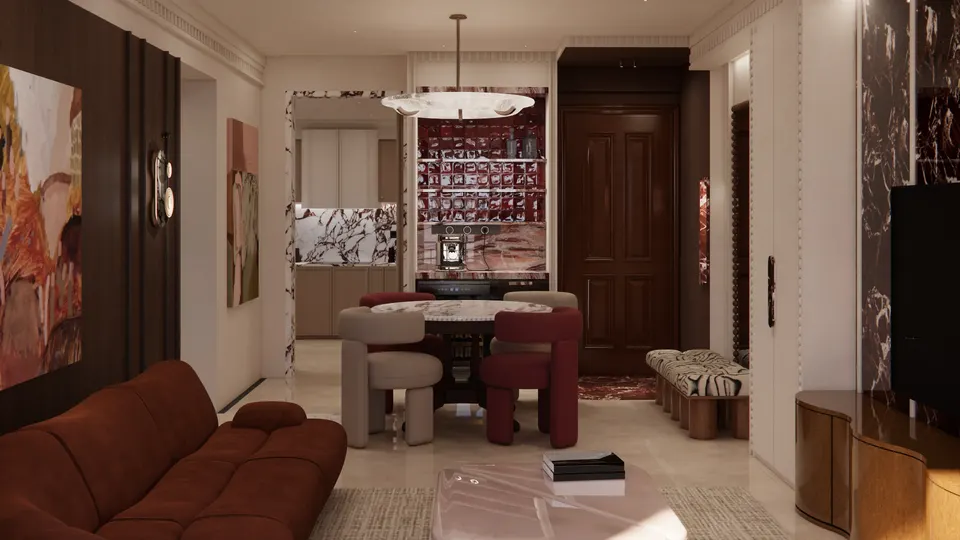
Red marble frames every doorway, so moving from room to room feels like an occasion.
03 — Dining and bar
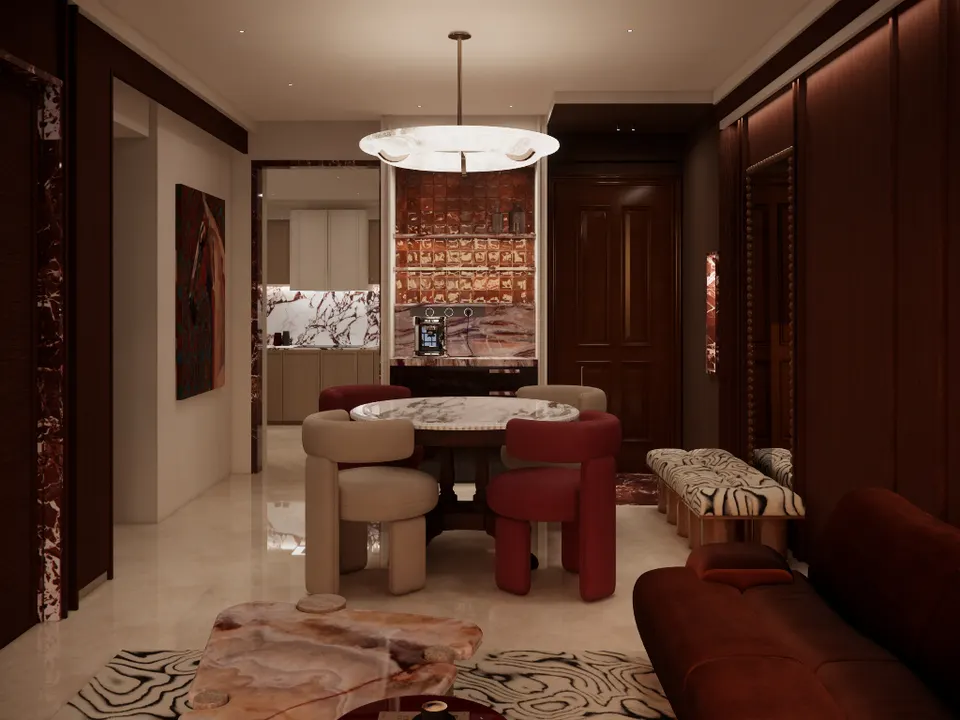
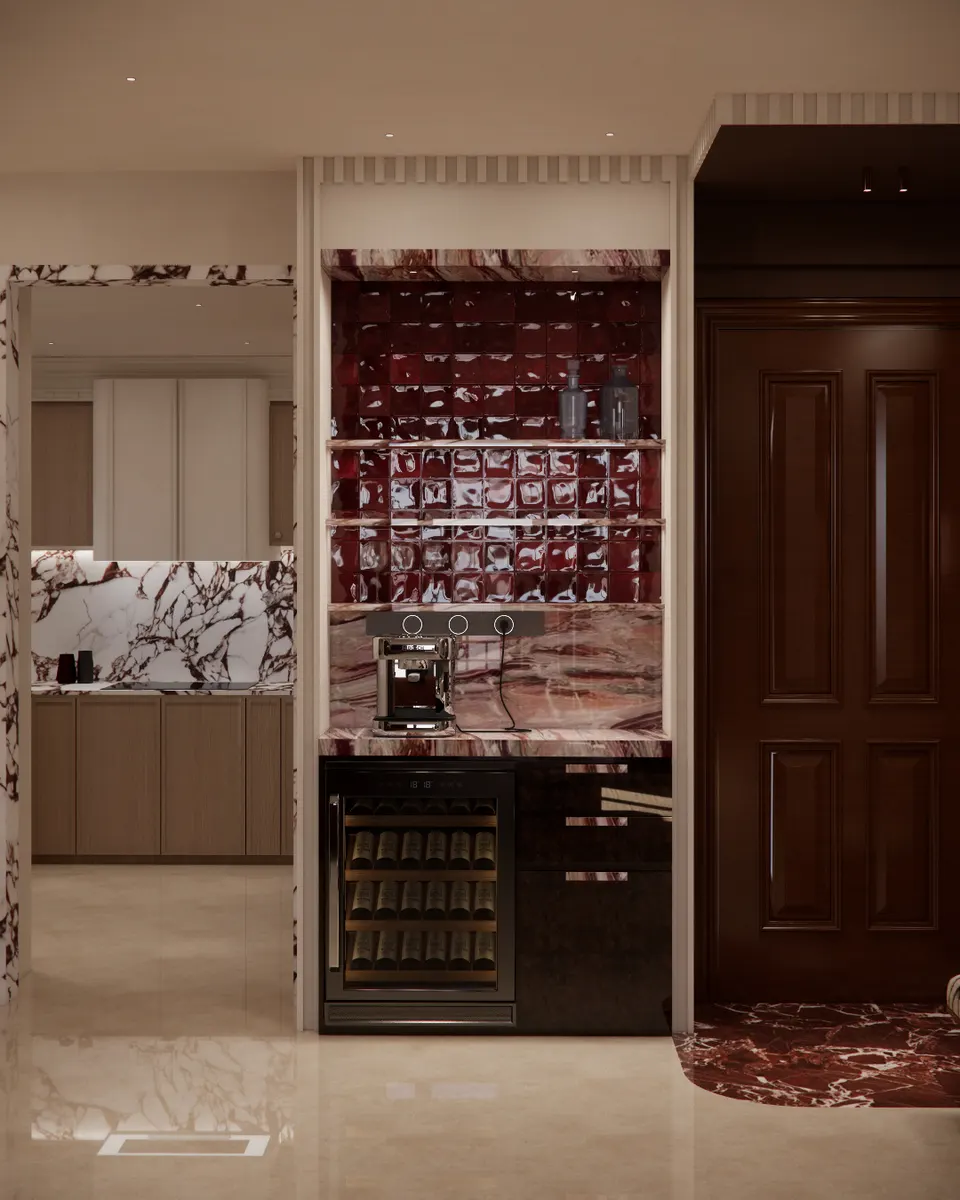
A round table for unhurried dinners, set before a bar niche in glazed red tile.
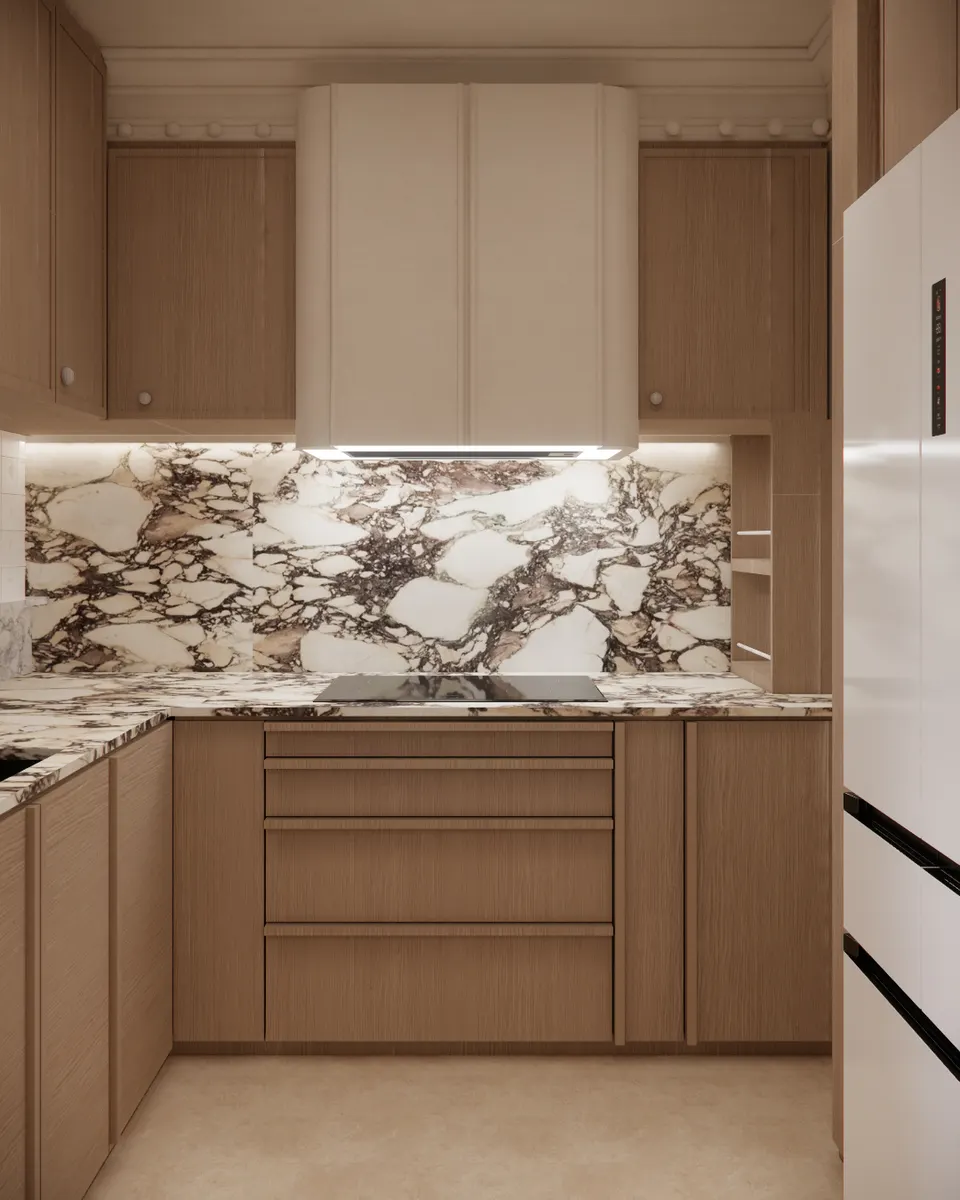
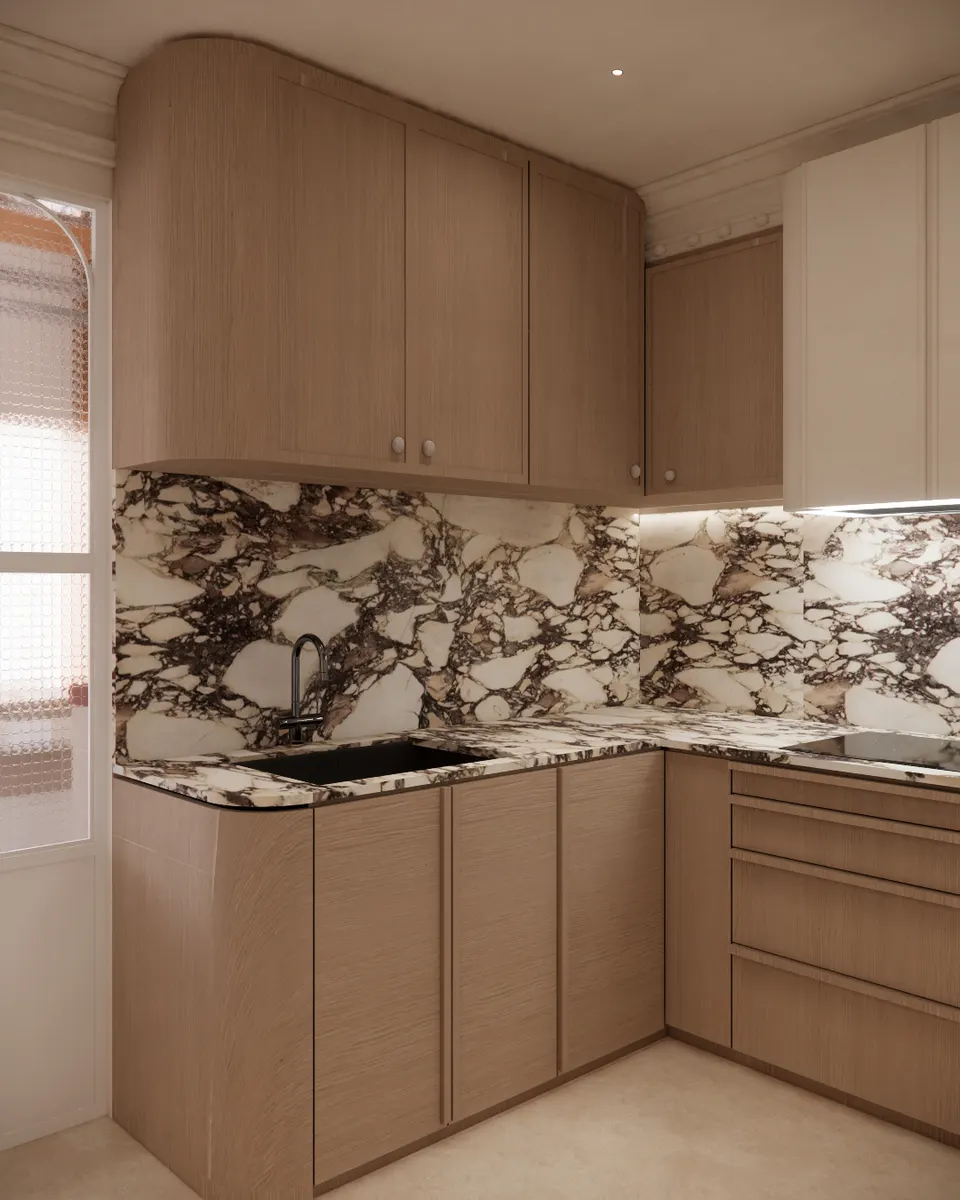
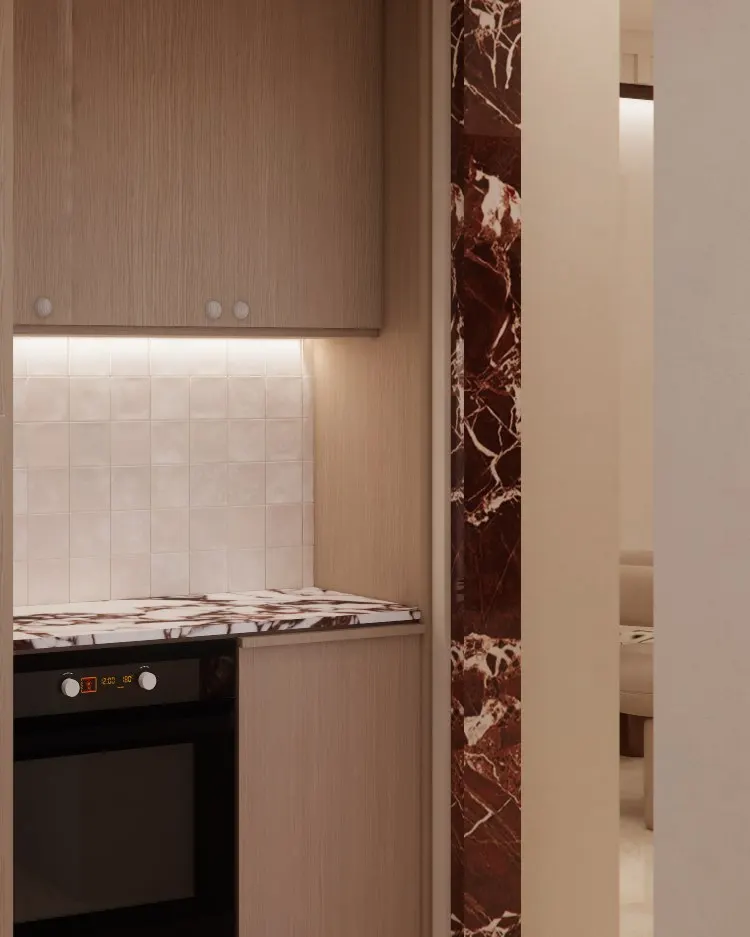
04 — The kitchen
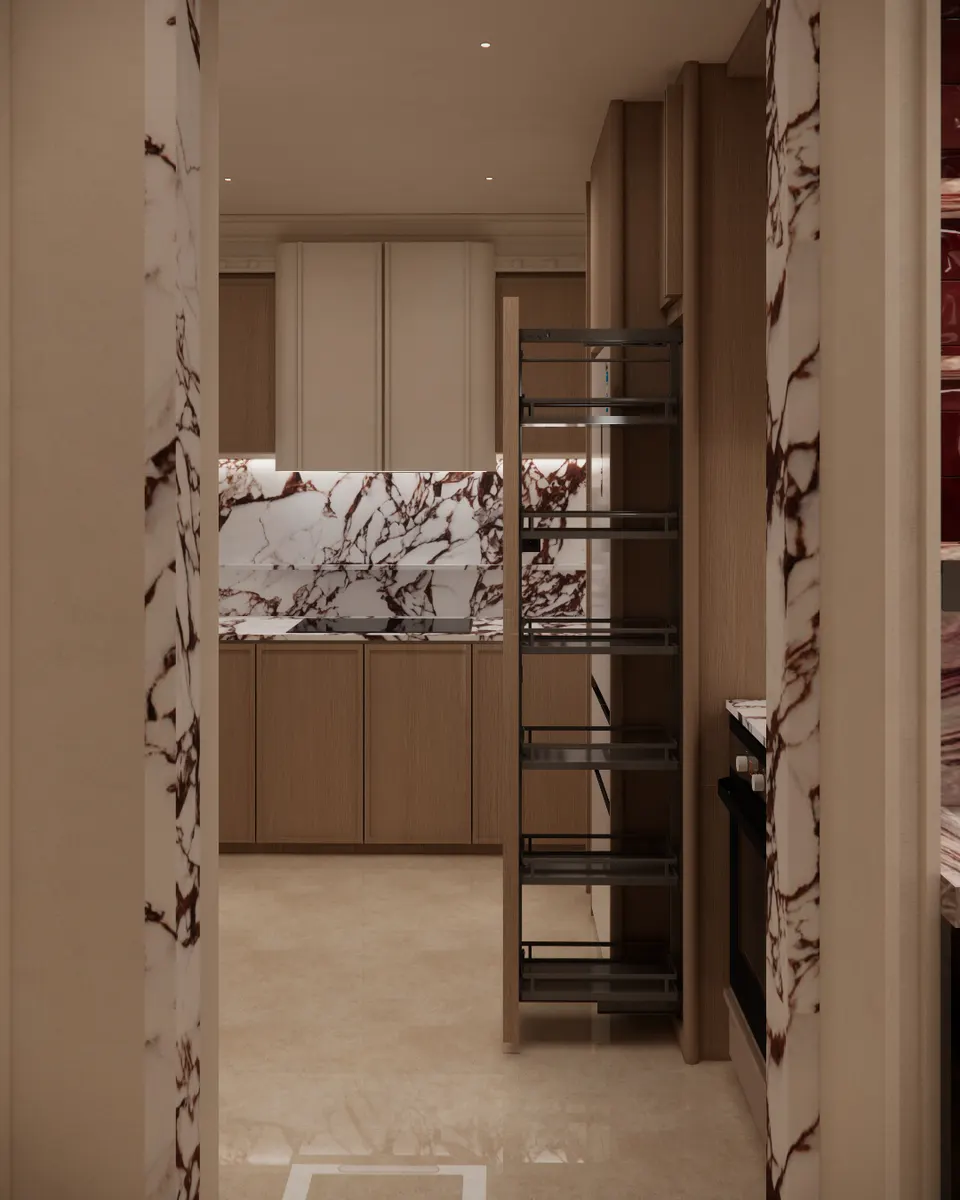
The kitchen turns light and fresh: pale timber against a boldly veined marble.
05 — The bedroom
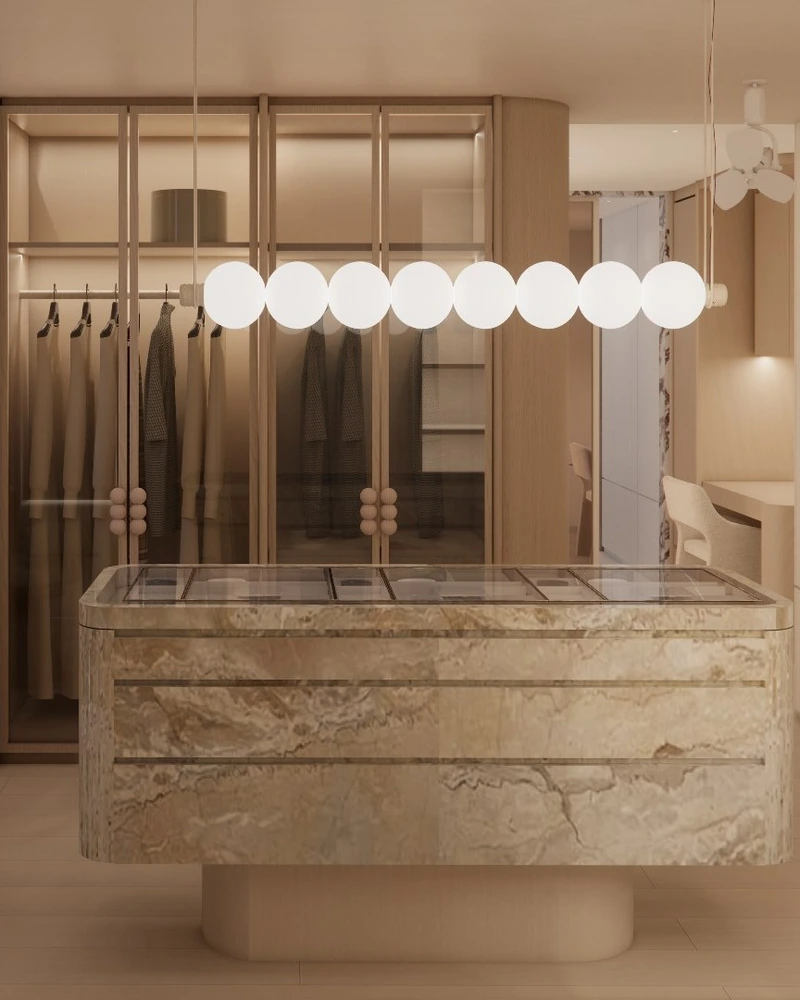
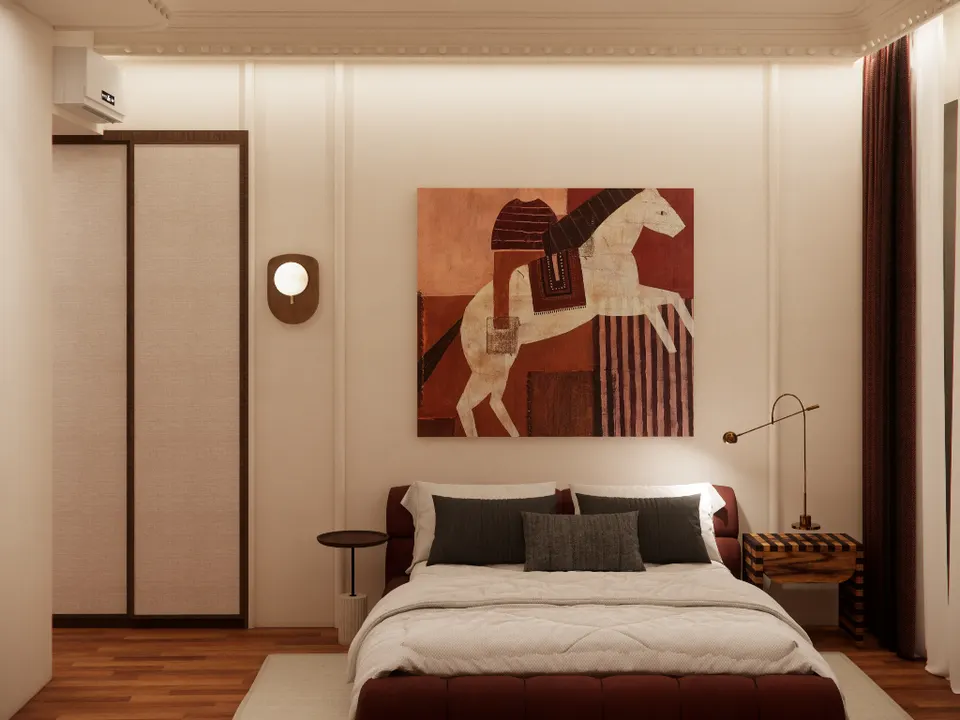
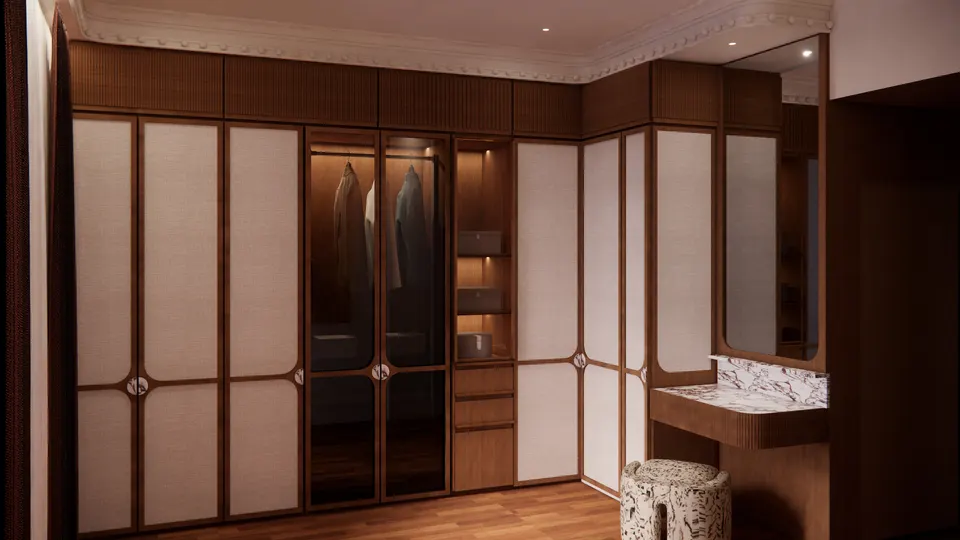
Fabric-panelled wardrobes, soft to the touch, and a marble dressing table beneath a beaded cornice.
06 — The bathrooms
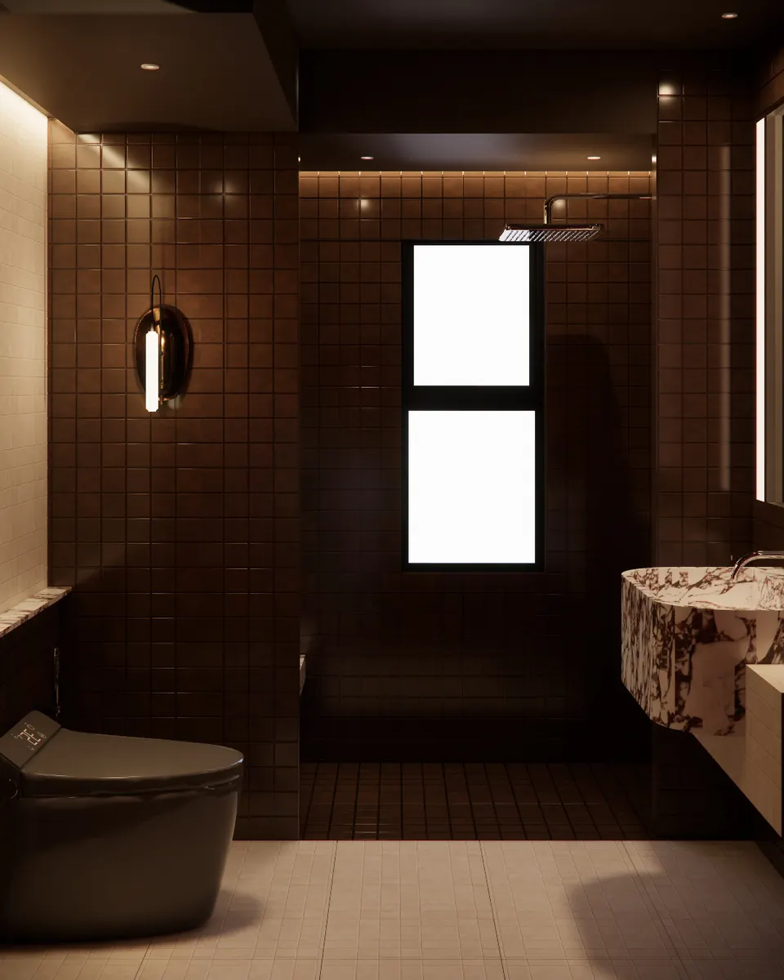
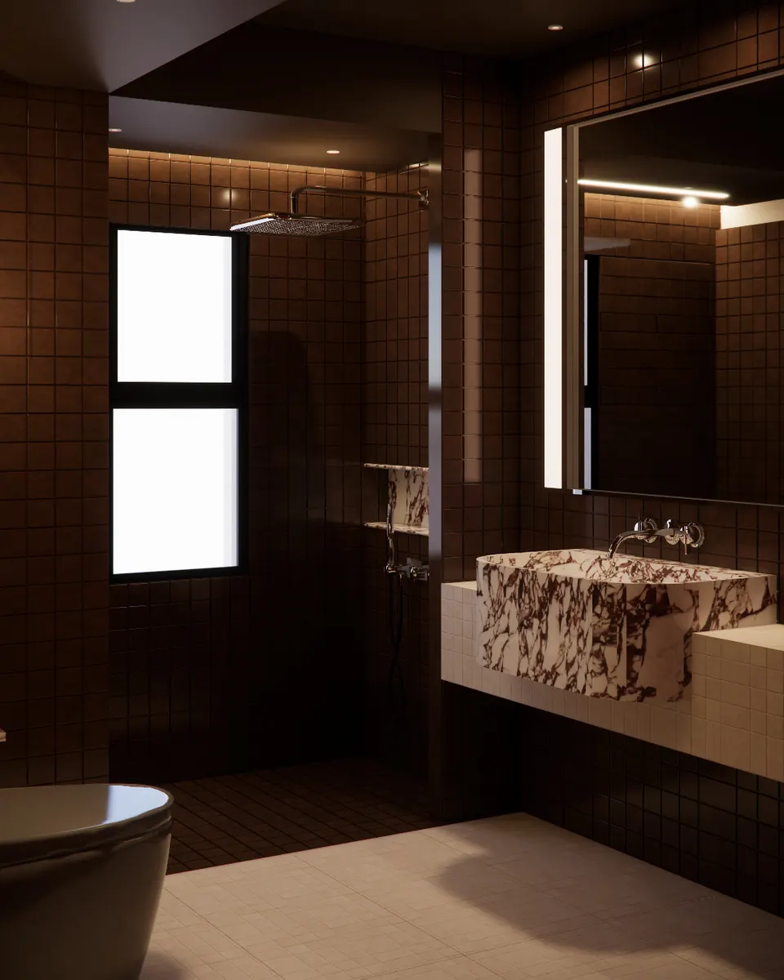
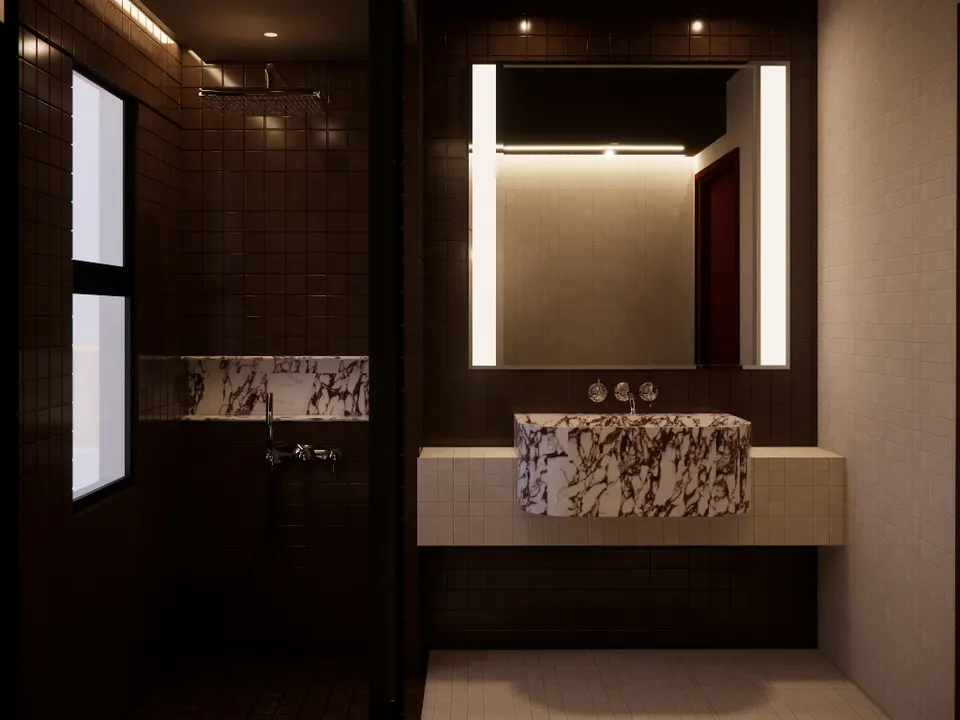
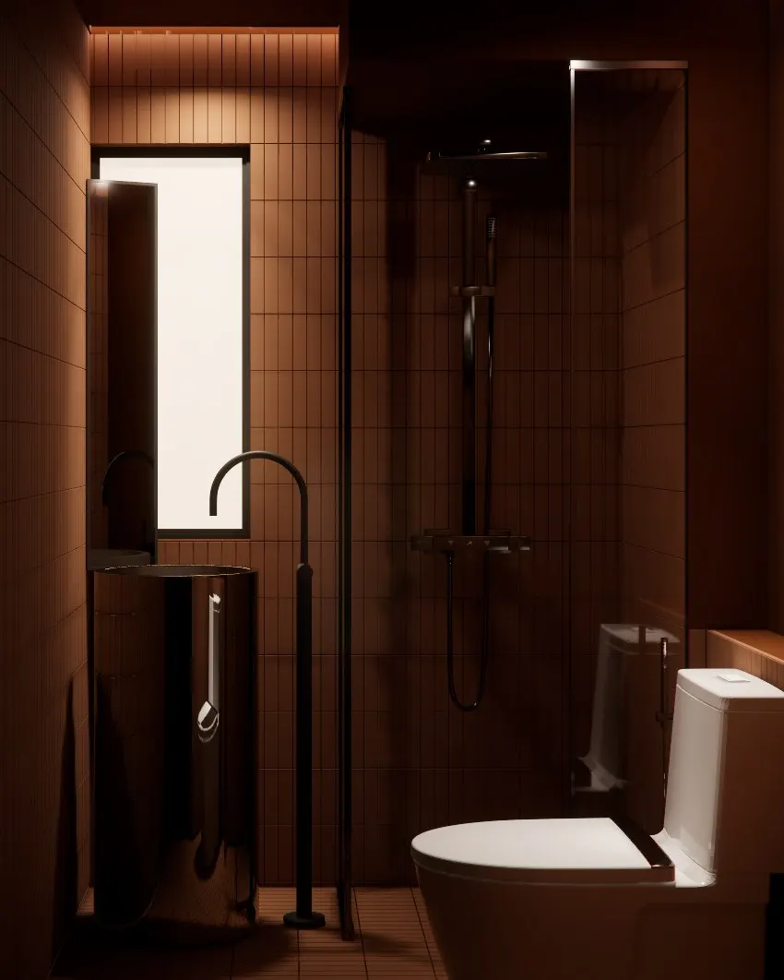
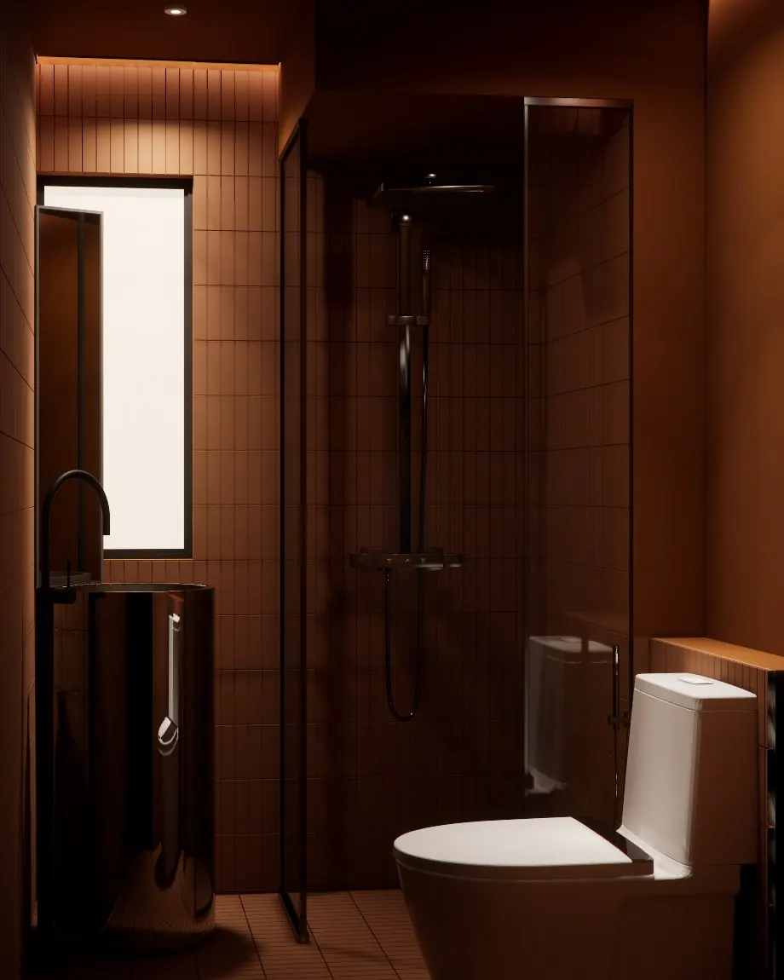
Two moods of bathing: dark tile and veined marble in one, warm terracotta and steel in the other.
07 — The laundry
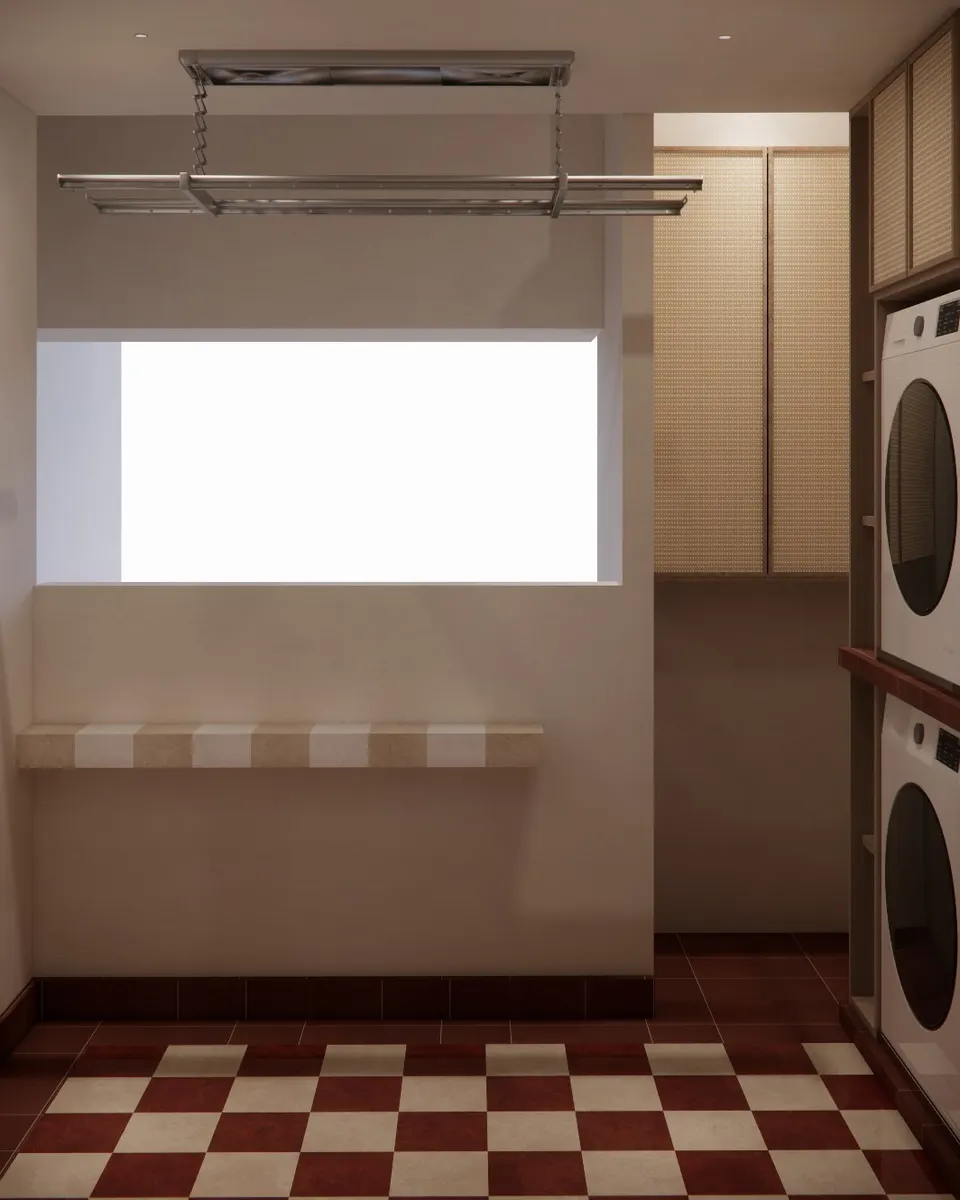
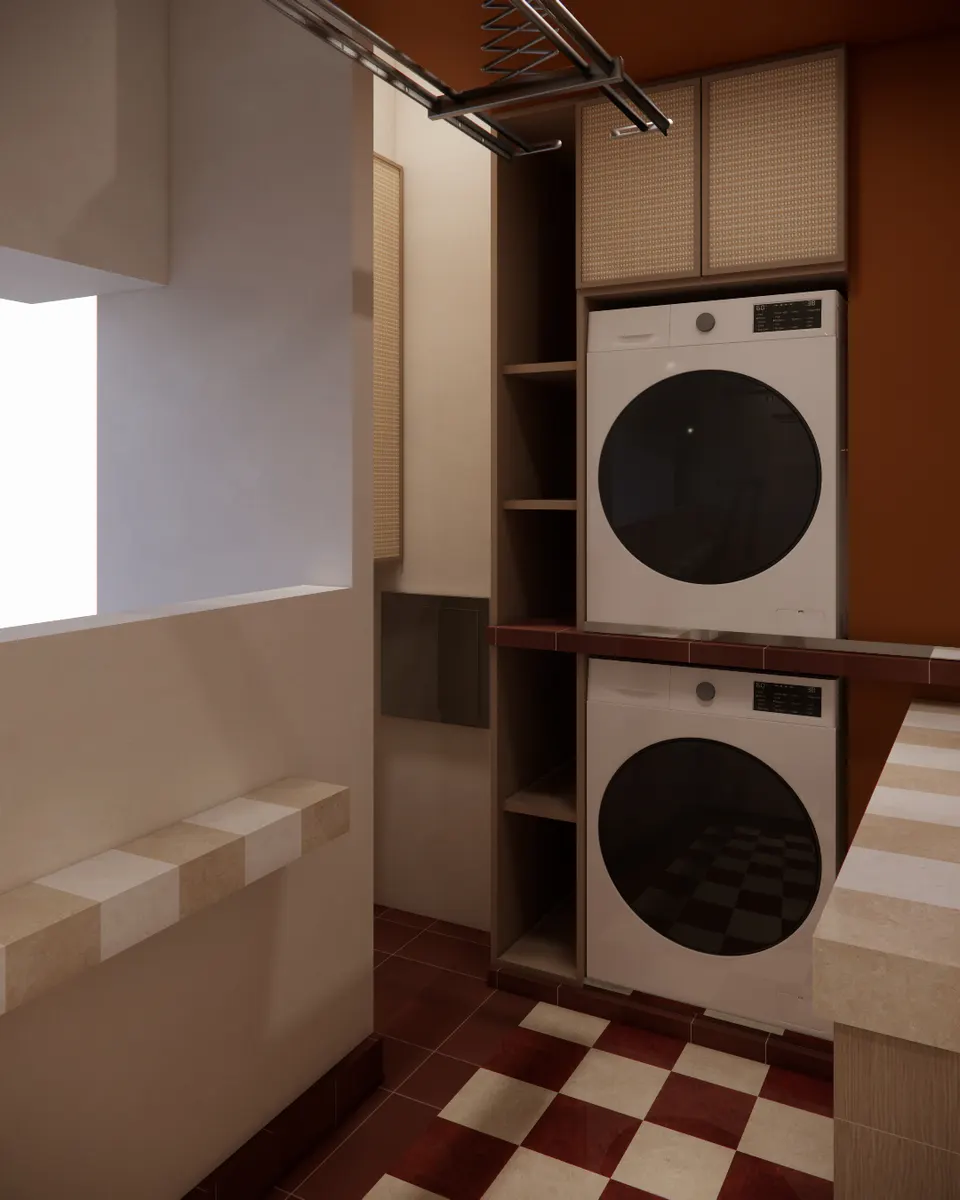
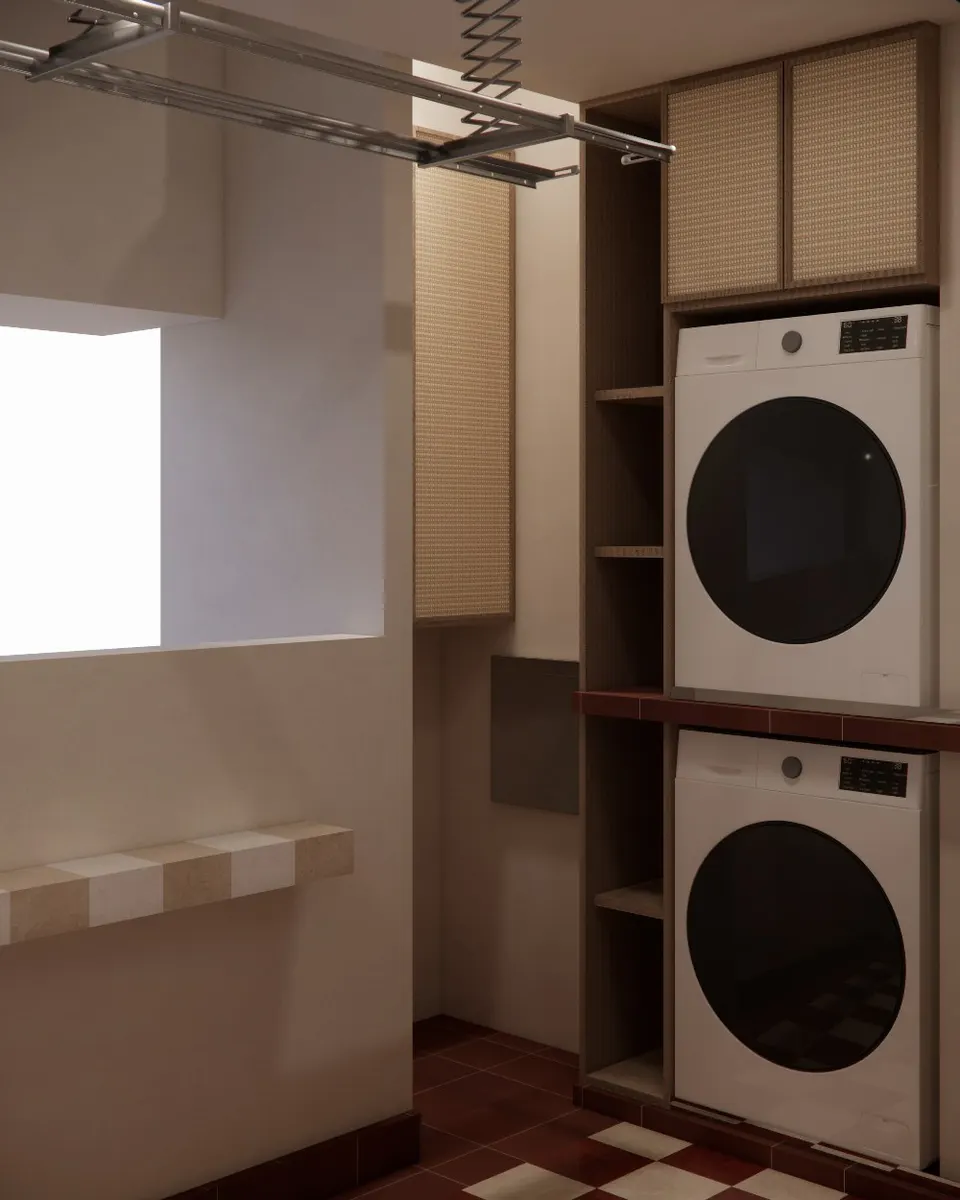
Even the laundry is given its moment: a chequered floor and cane-fronted cabinets.