Commercial · Retail showroom

The Timber Emporium

A home-furnishing showroom in dark timber, revealed level by level.

← All projectsScroll for the story
The project

Dark timber connects the levels of this home-furnishing showroom. Room settings, sample displays and spaces in between let visitors consider furniture and materials together.

Sector
Retail showroom
Size
12,000 sq ft
Scope
Design and build
Duration
12 months
Lead designer
Evva Lim

01 — The arrival

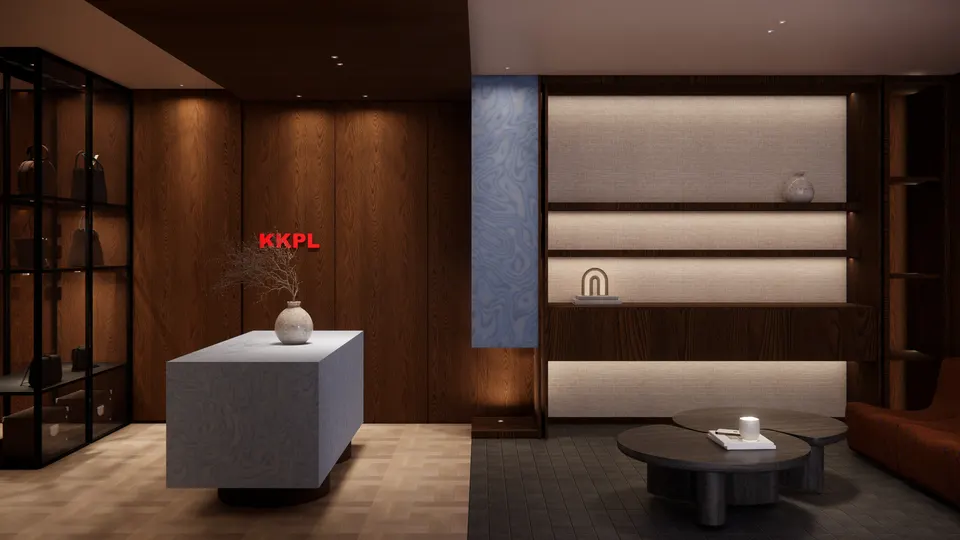
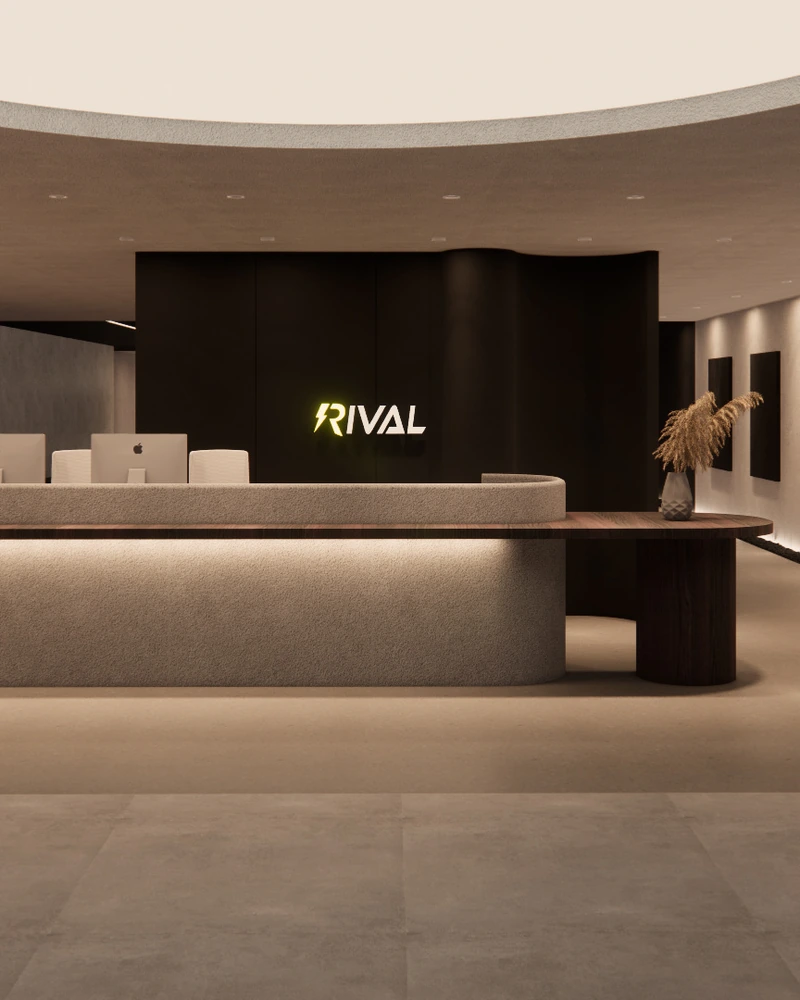
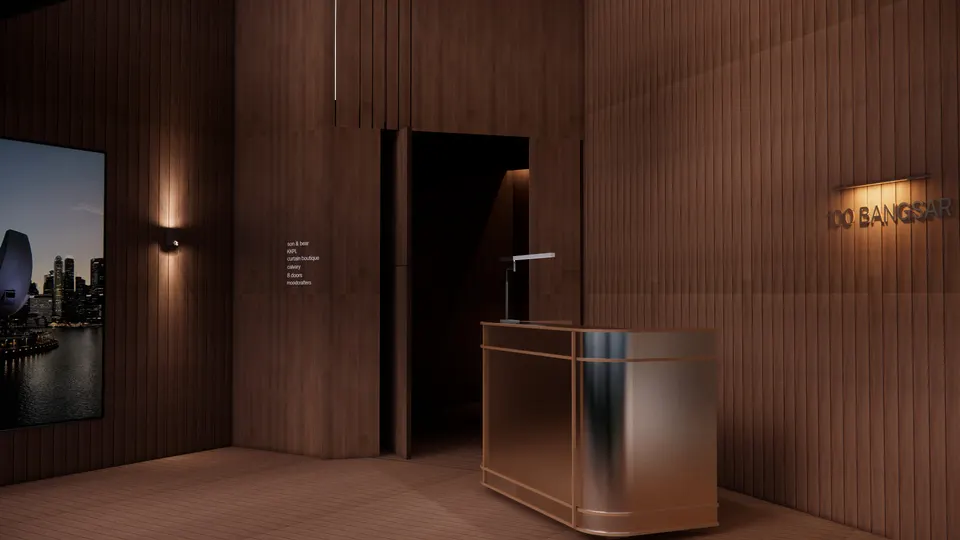
A dark timber lobby with a single metal desk, a softly lit sign and a hidden door. The mood is set before a word is said.
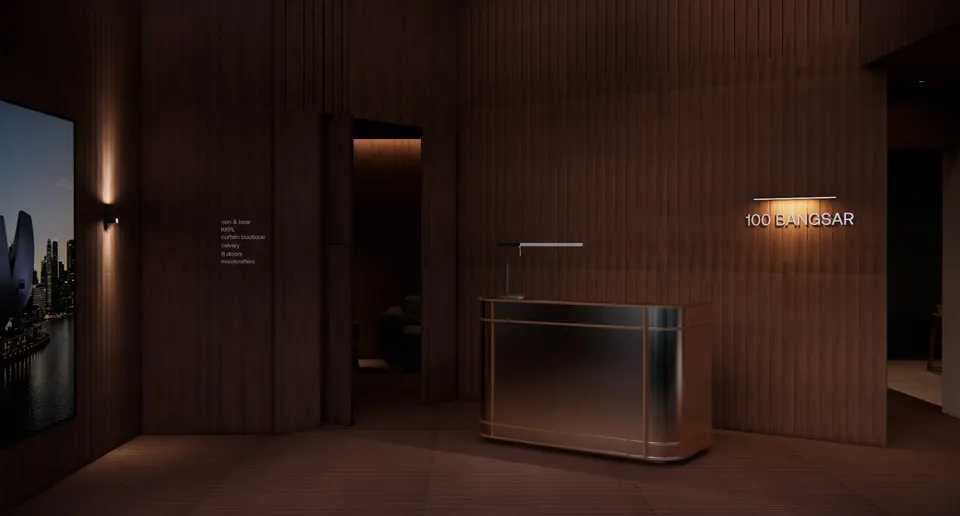
Timber-lined lobby with a metal reception desk and a lit sign
The living floor02 — The living floor

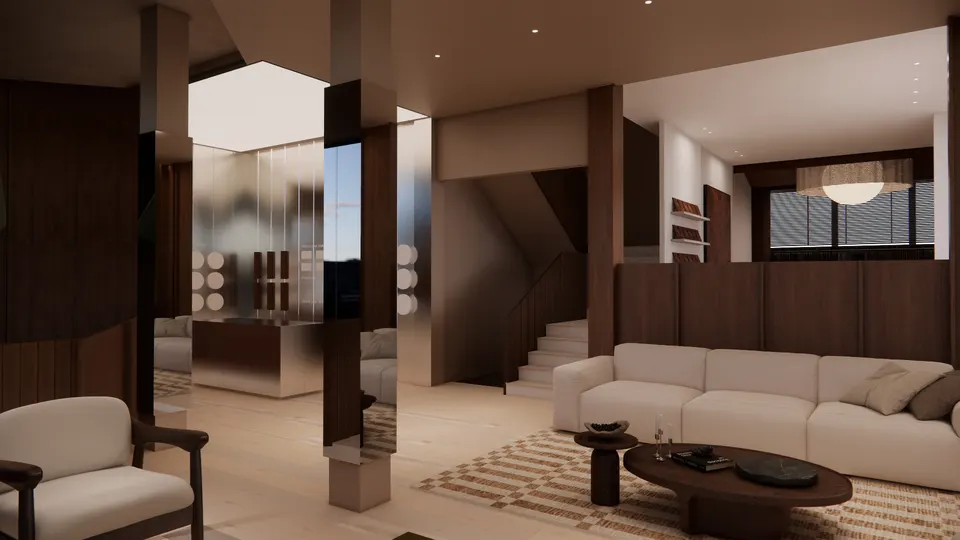
Mirrored columns and split levels let each showroom be glimpsed from the next, so you are always drawn onward.

03 — Room settings

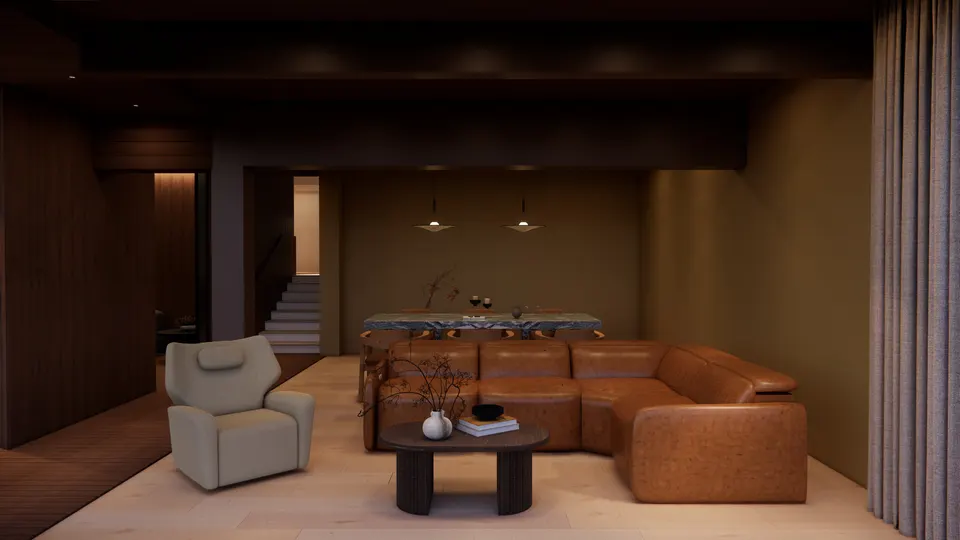
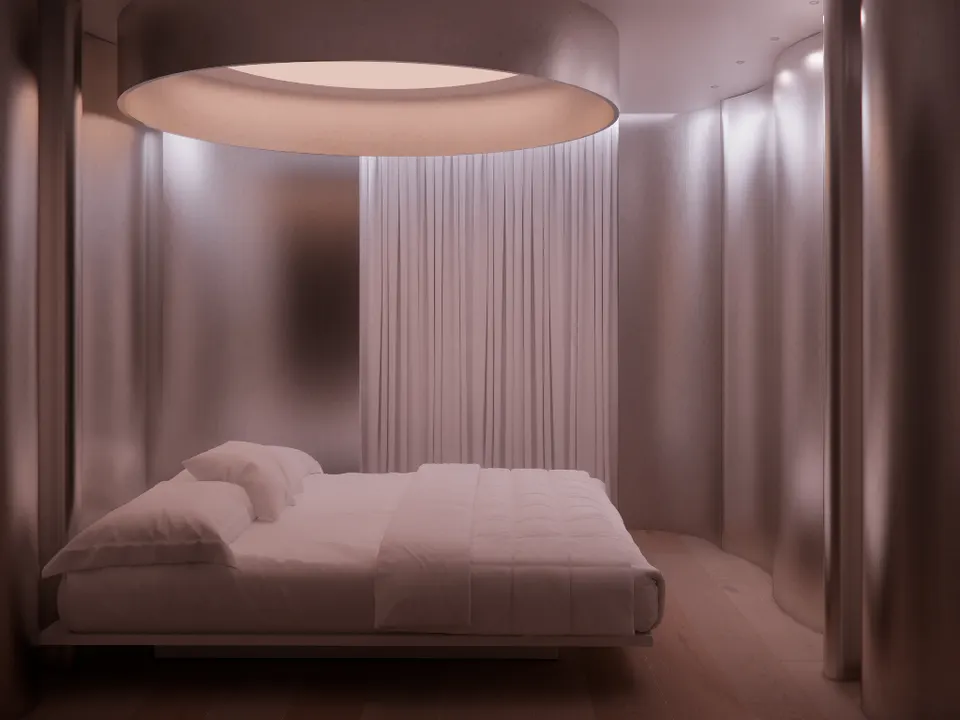
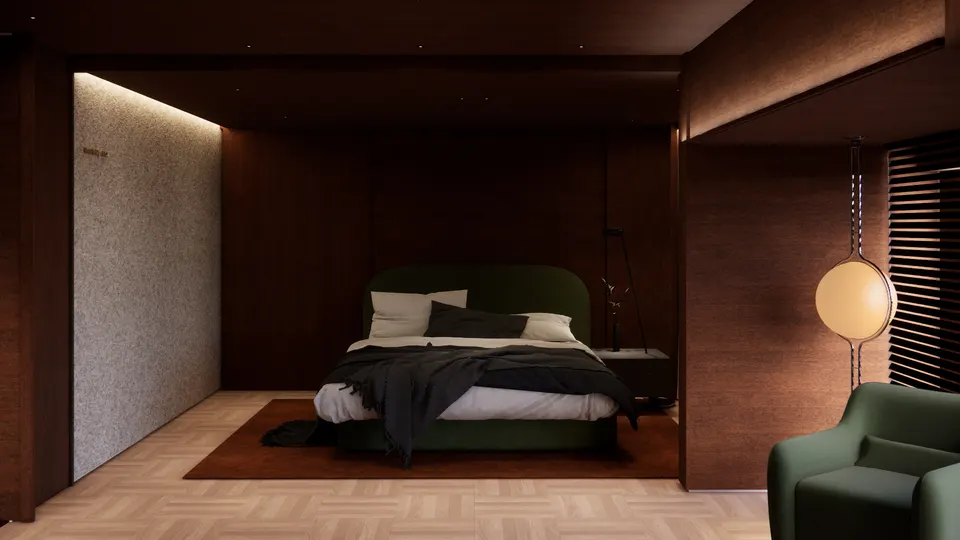
Furniture is shown as rooms to step into: two living rooms, pale and dark, and two bedrooms, one veiled in metal and curtain, one wrapped in timber.
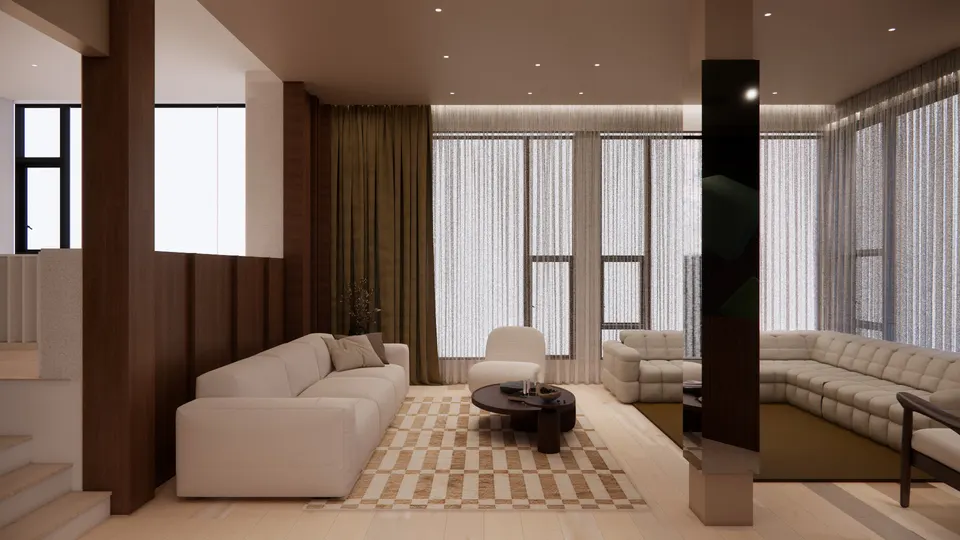
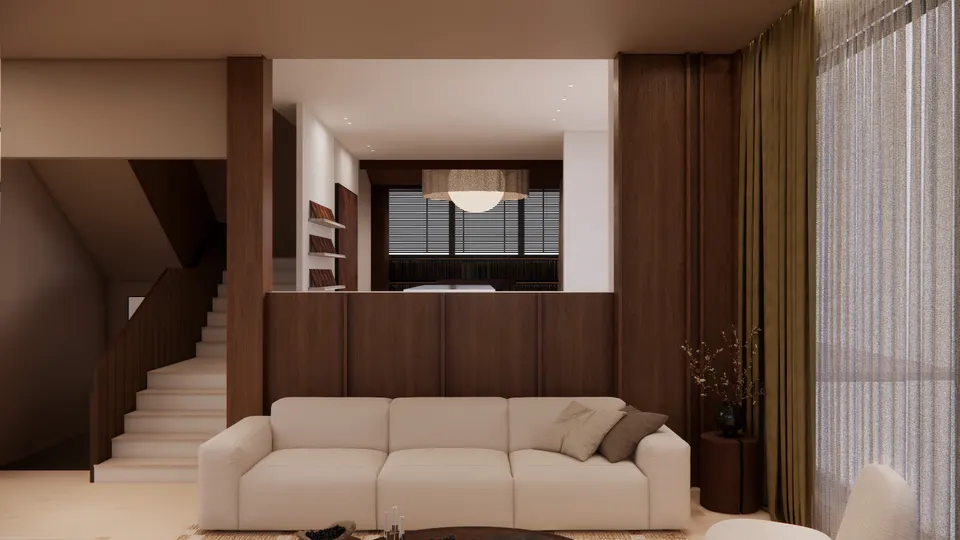
Pale living room setting with cream sofas and sheer curtainsCream sofa below a timber half-wall, with the stair and the curtain boutique beyondLiving room setting with a tan leather sofa and a marble dining tableBedroom setting with a low bed under a round ceiling light, enclosed by curved metal wallsBedroom setting with a green upholstered bed against dark timber walls

04 — The curtain boutique

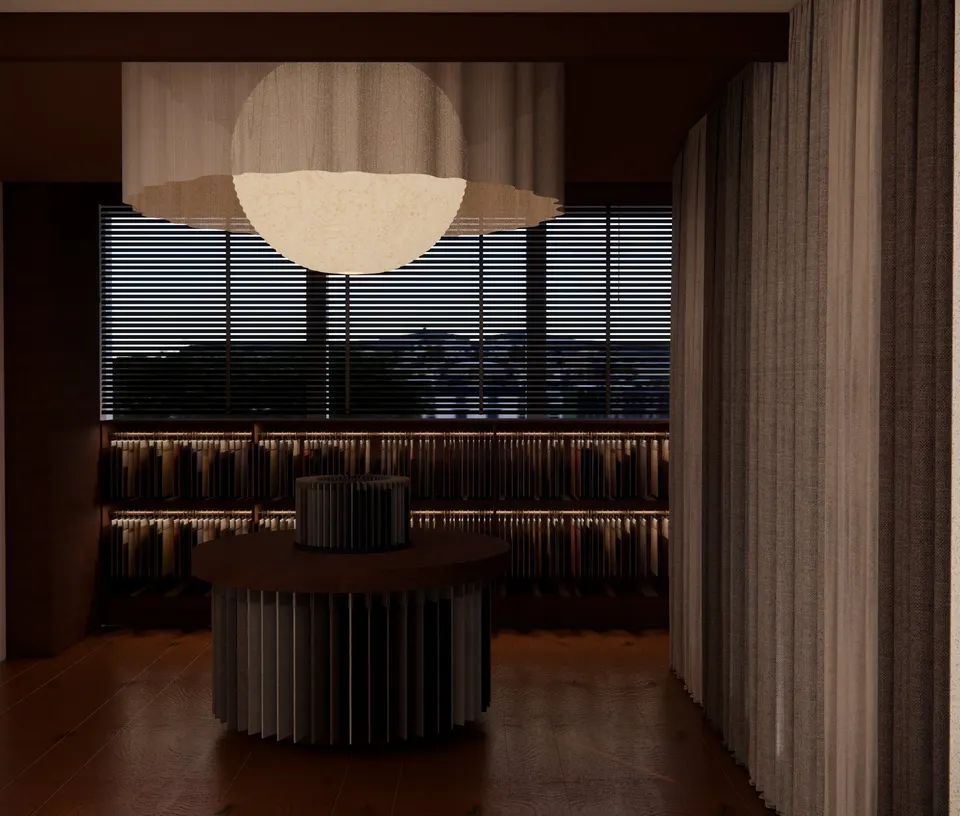
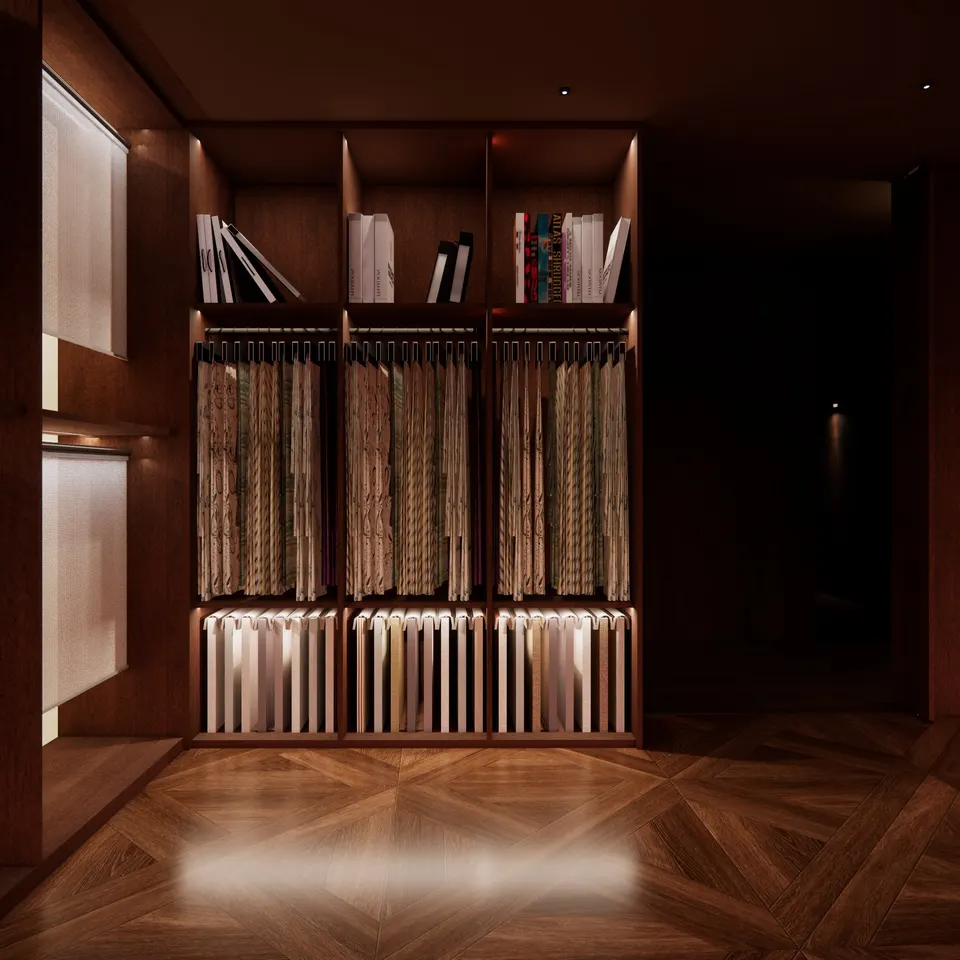
Dark timber, parquet underfoot and a round sample table beneath a veiled pendant. Fabrics are meant to be handled here.
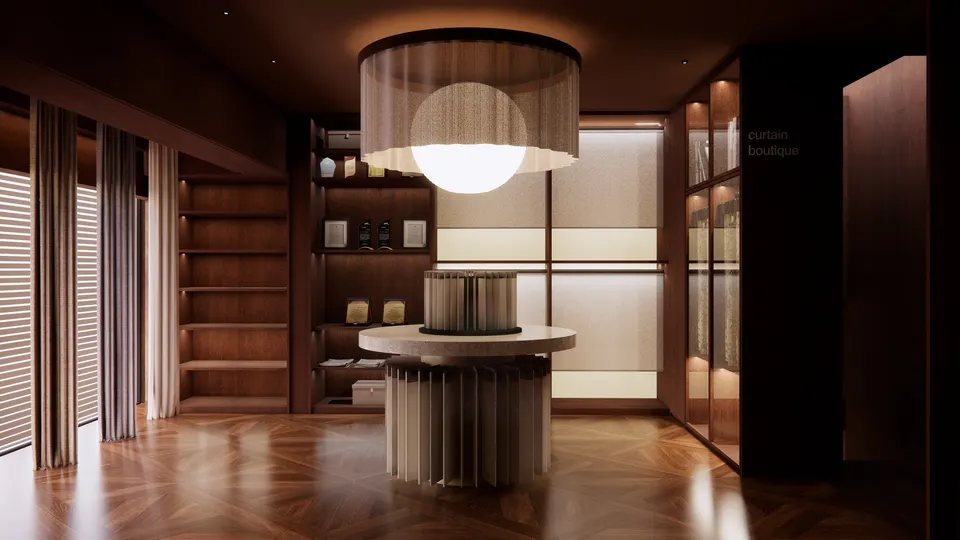
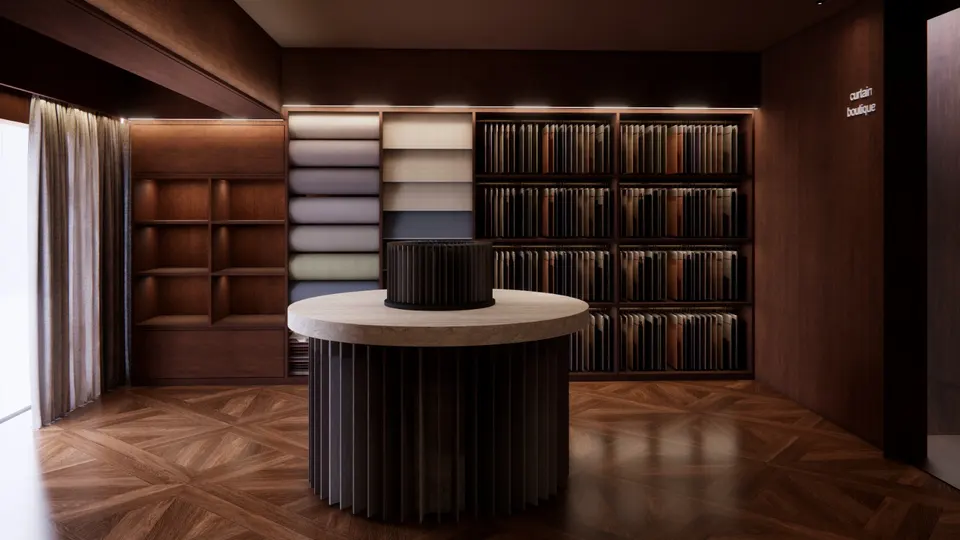
Curtain boutique with a round sample table beneath a large veiled pendant lightCurtain boutique with a wall of fabric rolls and hanging samplesSample table and pendant in front of a window with blindsHanging fabric samples in lit timber shelving

05 — Flooring and tables

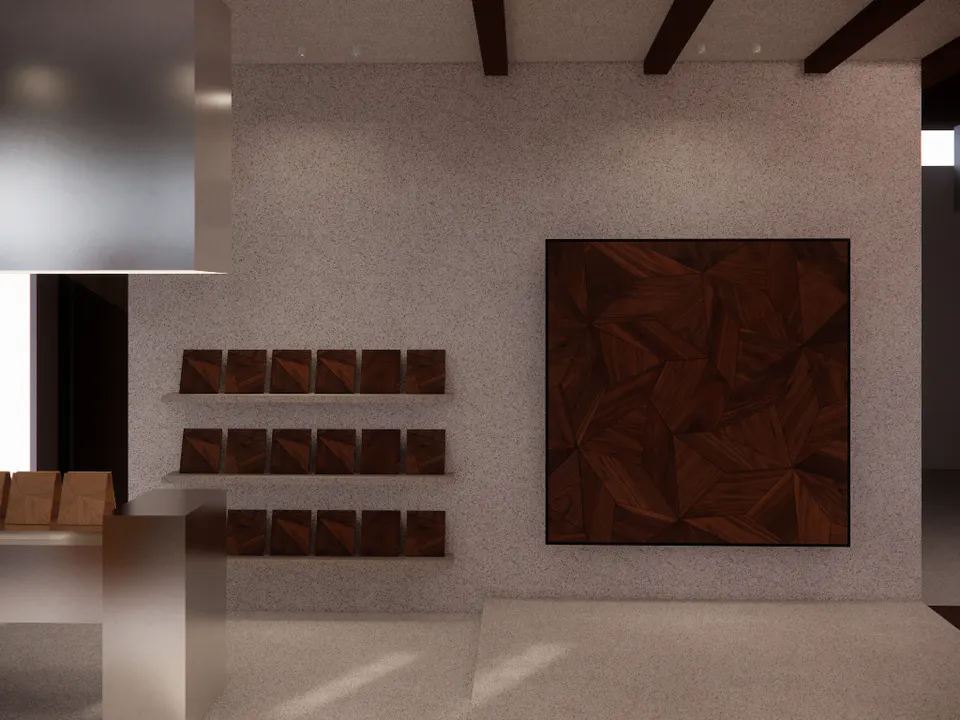
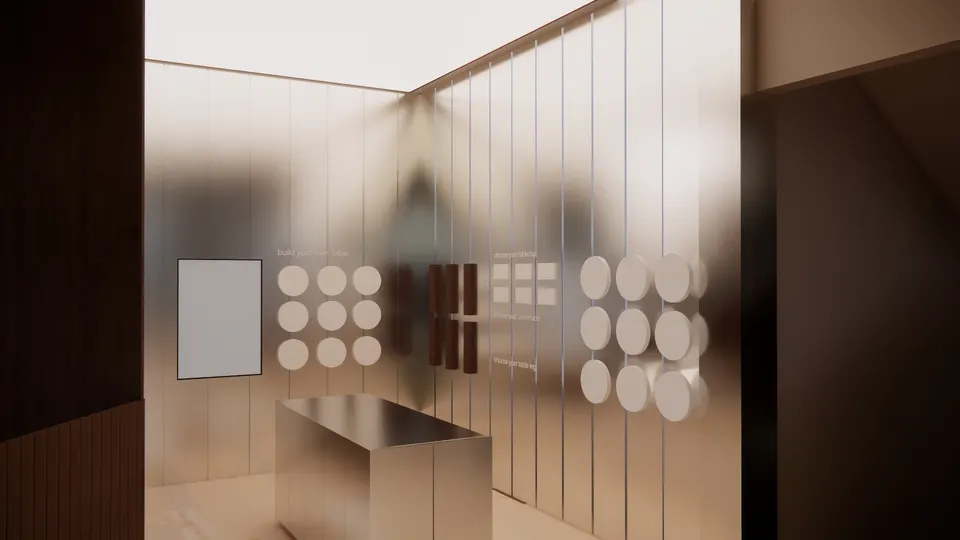
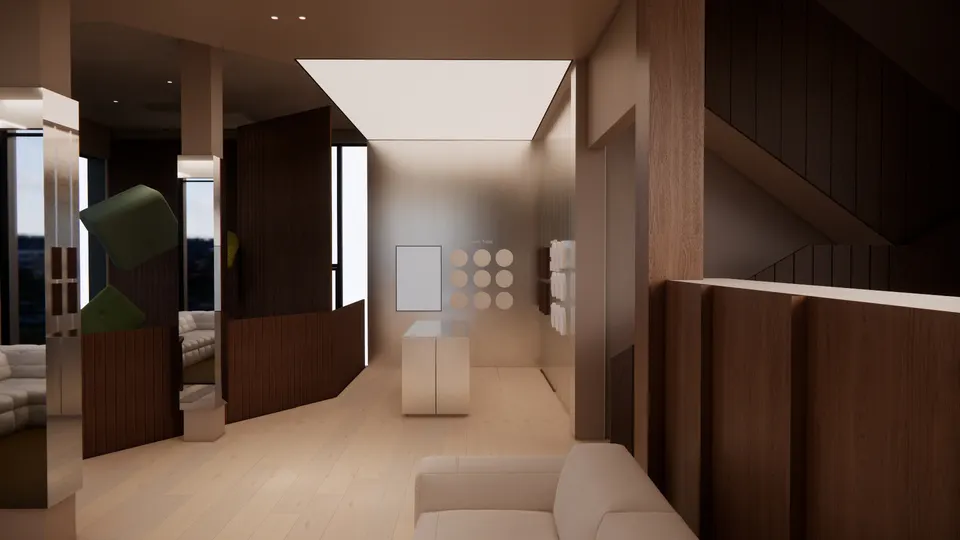
Bright rooms made for choosing: timber flooring to run a hand across, and a metal-lined corner for composing a table of your own.
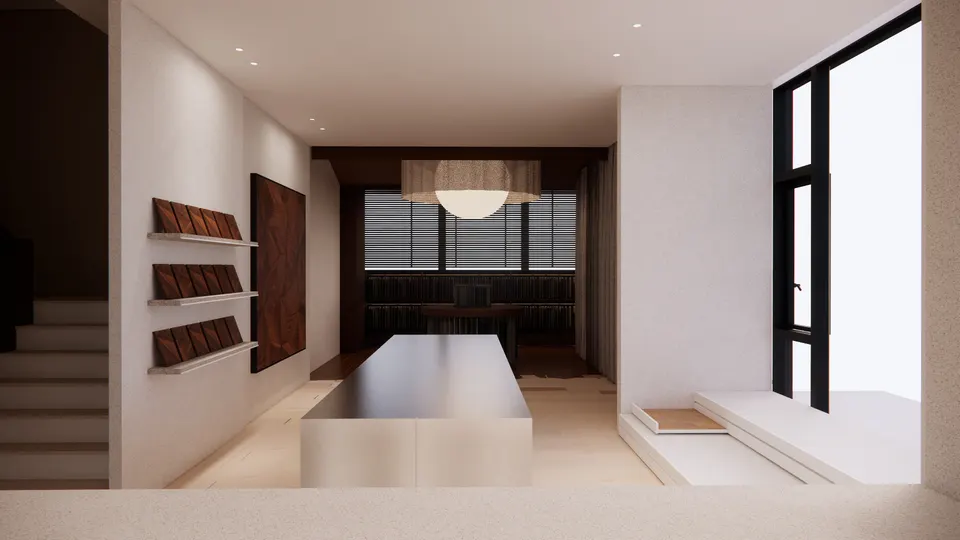
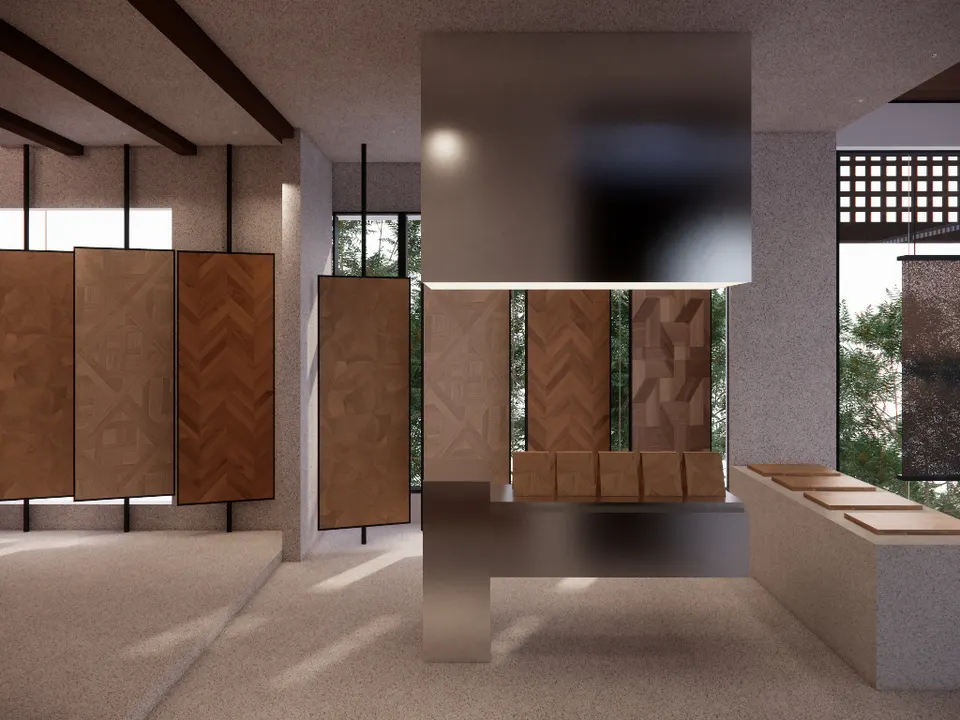
Bright flooring showroom with timber samples on wall shelves and a long islandFlooring showroom with patterned timber panels hung between windowsTimber samples on stone shelves beside a large patterned timber panelMetal-lined room with table-top and table-leg samples mounted on the wallsBuild-your-own-table corner seen from the living floor

06 — Wardrobes

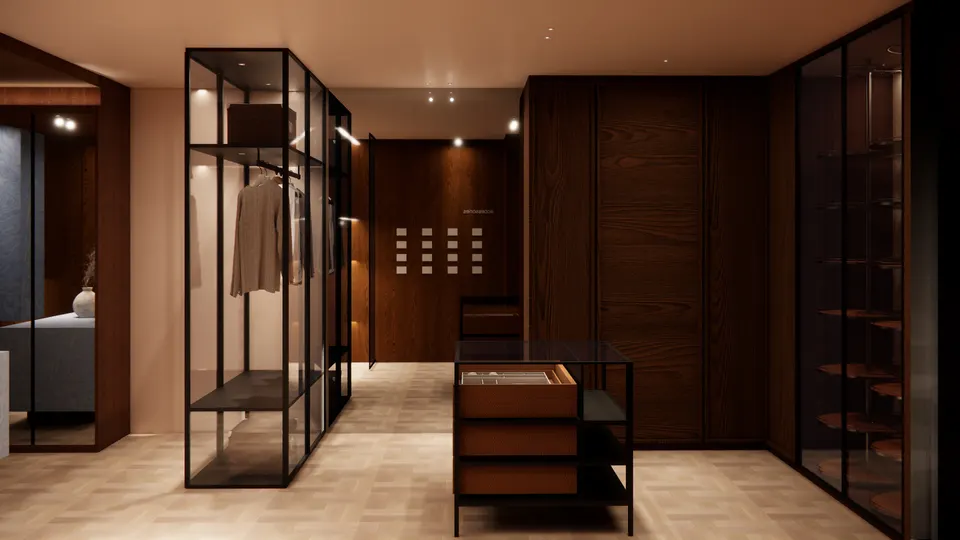
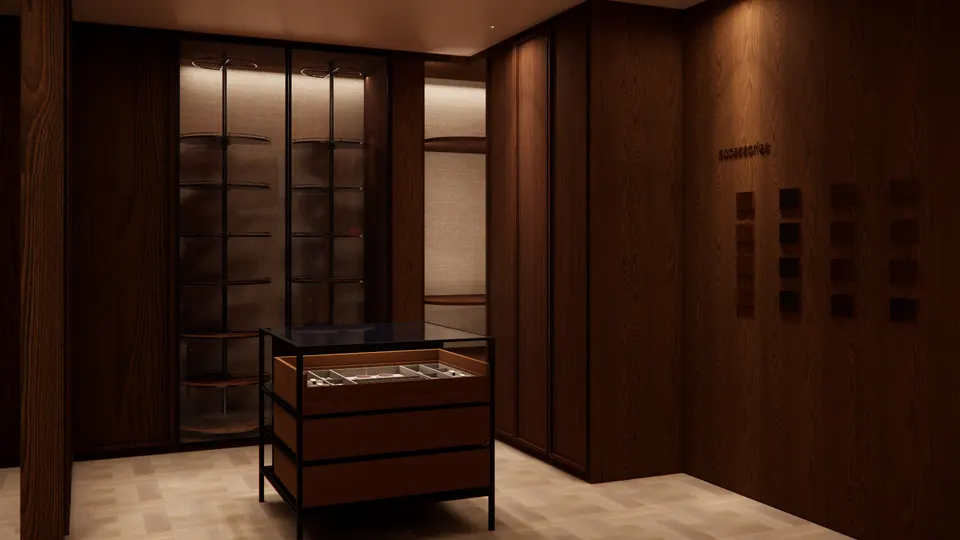
Glass-fronted wardrobes, a red-tiled marble counter and an accessories island, in dark timber over pale parquet.
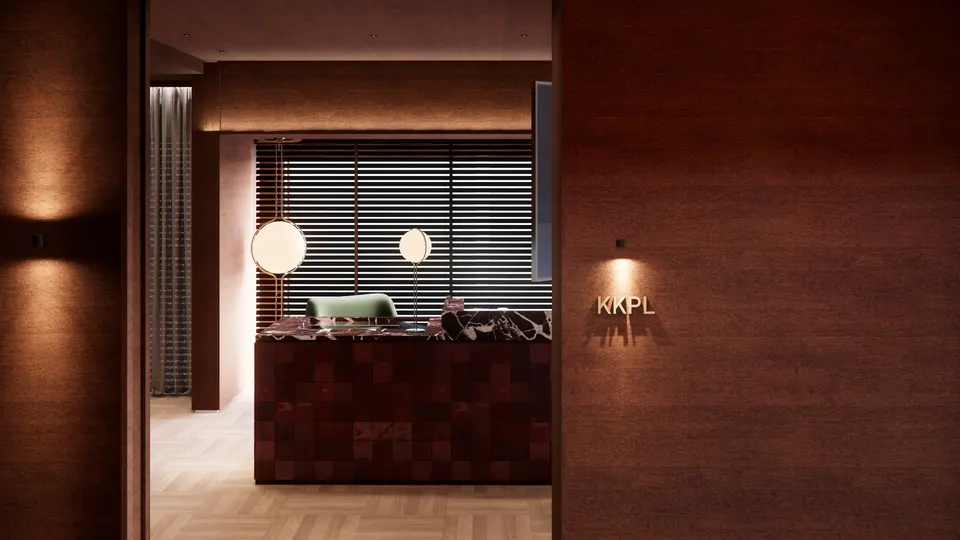
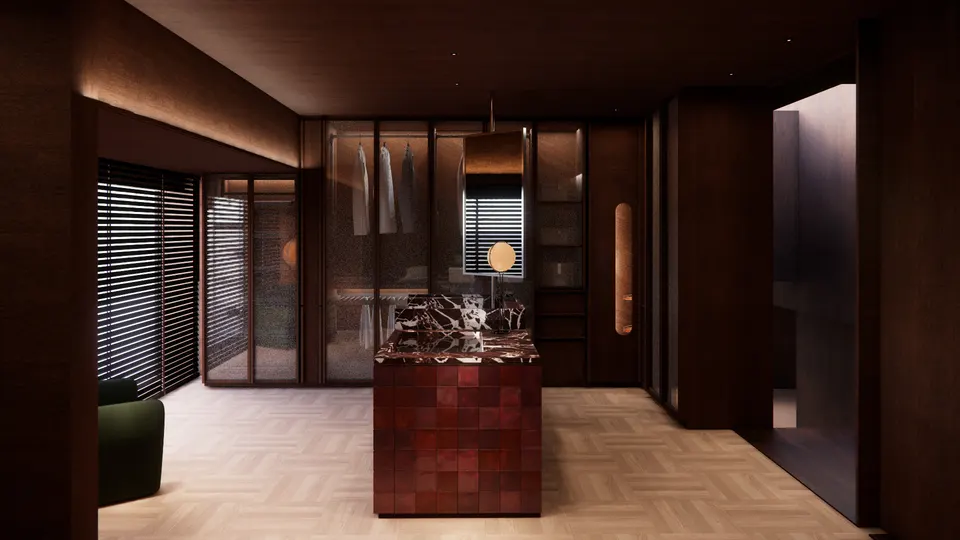
Wardrobe showroom entrance with a red-tiled marble counter and globe lampsWalk-in wardrobe setting with glass-fronted wardrobes and a red-tiled marble islandWardrobe showroom with a patterned counter and lit shelvingGlass-fronted wardrobe displays and an island with open drawersAccessories island in front of glass-fronted wardrobes with rotating shelves

07 — Between the showrooms

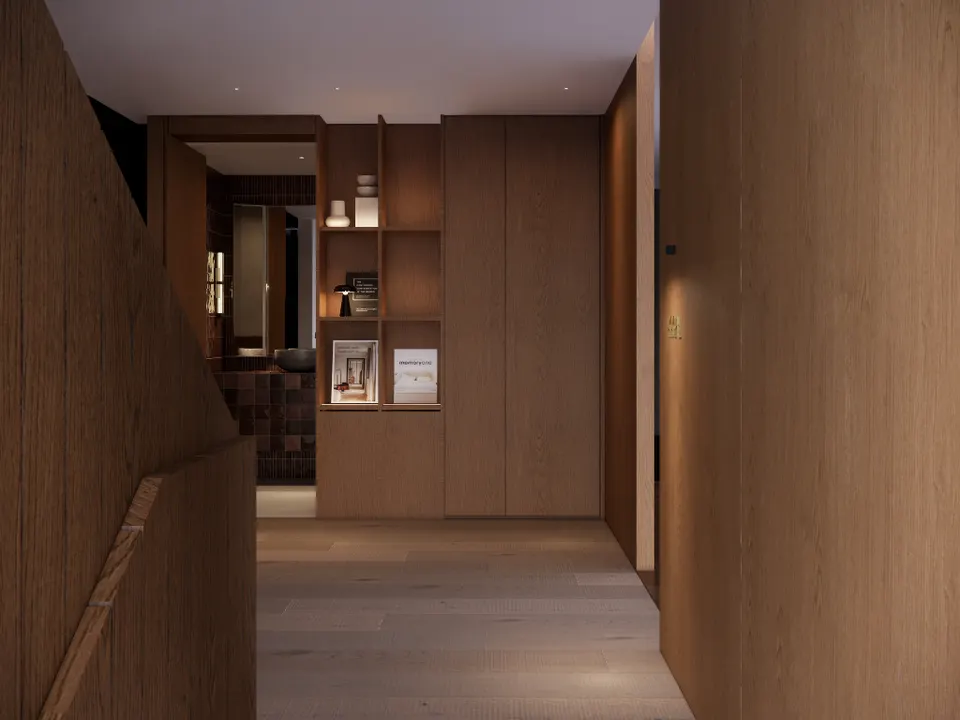
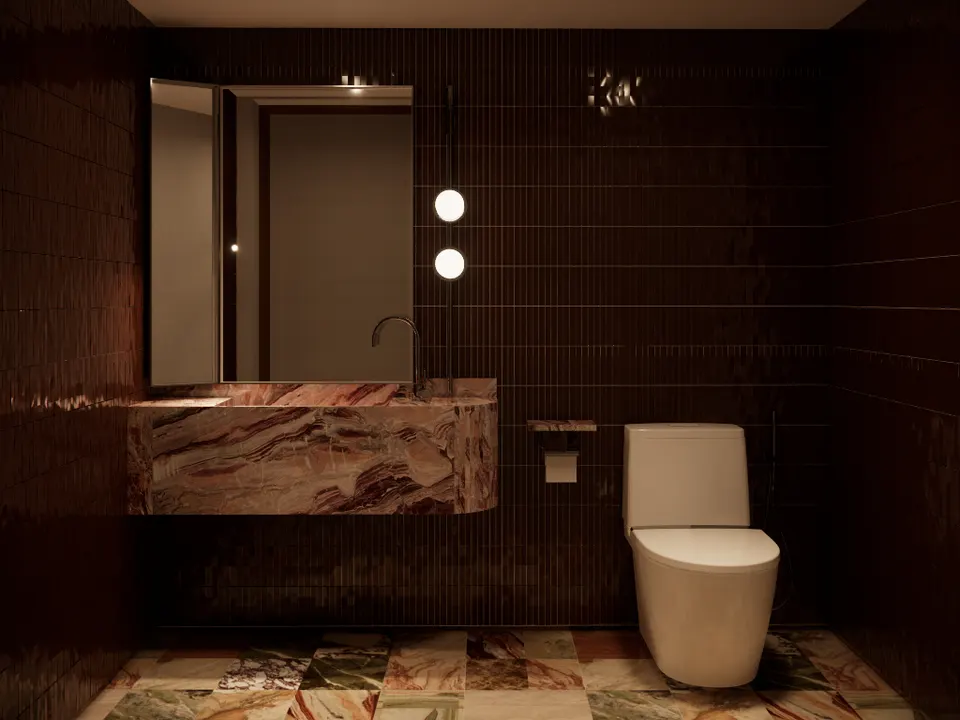
The spaces in between are given the same care: the atrium, a timber corridor and a washroom in dark tile and marble.
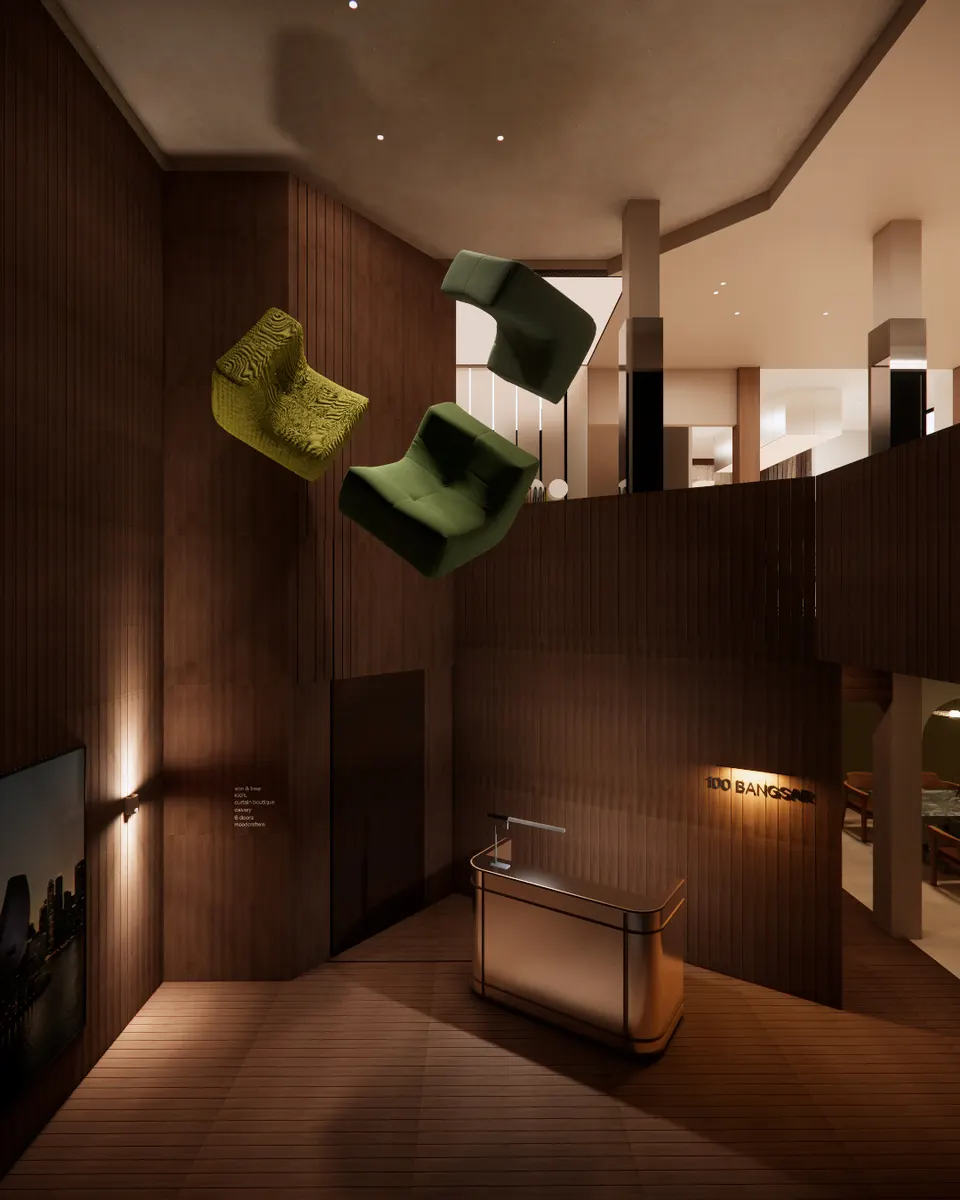
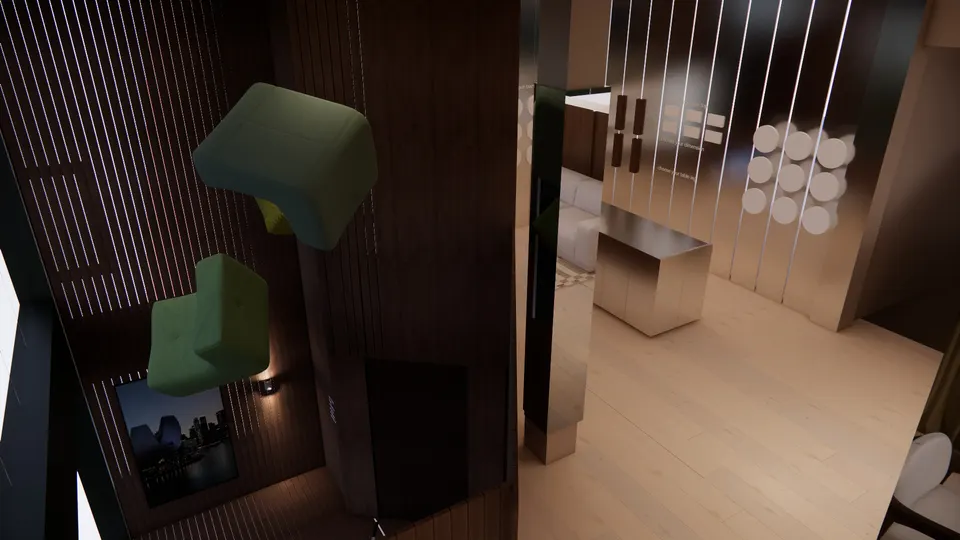
Double-height timber atrium above the reception desk, with armchairs suspended overheadAtrium seen from above, with green armchairs suspended over the lobbyTimber-lined corridor with a display shelfWashroom with dark tiles, a marble basin and a patterned marble floor

08 — The upper floor

Beneath the exposed roof, a chequered counter stands before tall doors and windows, open to the light.
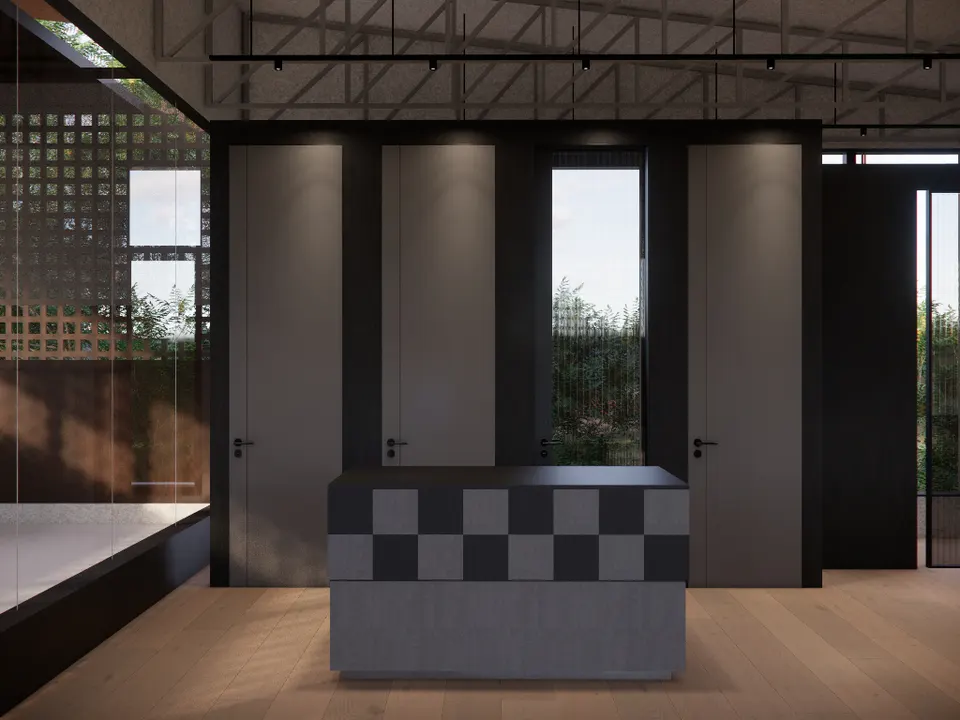
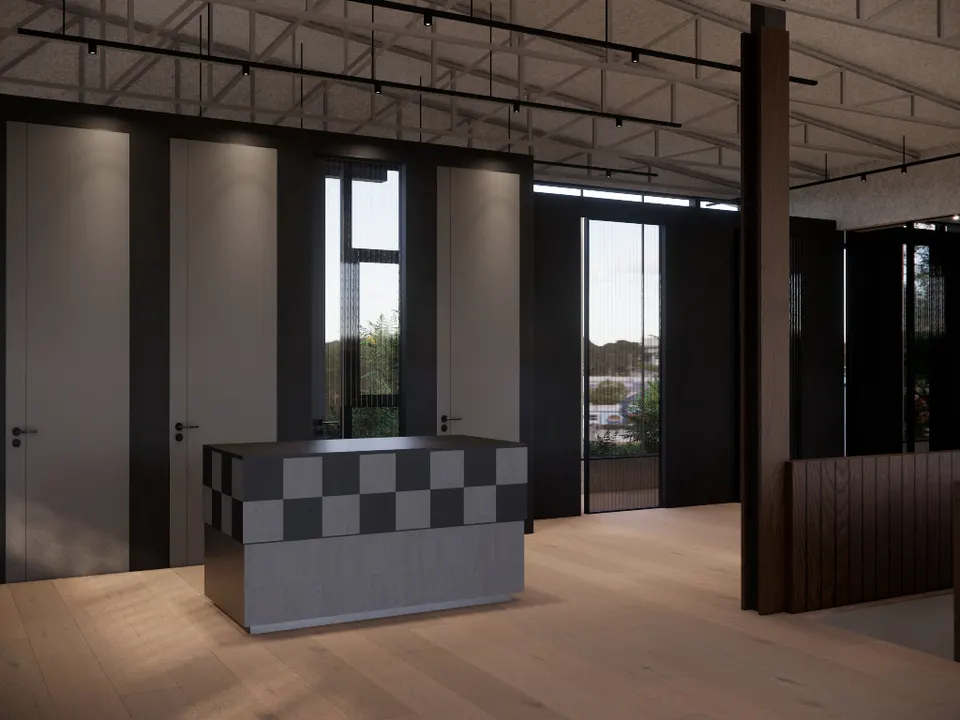
Chequered counter in front of tall doors under an exposed roofChequered counter seen at an angle, with windows beyond

Imagining a space your guests will remember? Tell us about it.

Book a consultation
You may also like

More commercial spaces

Book a consultation