Commercial · Wellness

The Recovery Club

A wellness club in plaster, dark timber and black.

← All projectsScroll for the story
The project

Plaster, dark timber and black finishes connect the training floor with the recovery rooms. The design changes pace across the club, balancing active spaces with quieter places to pause.

Sector
Wellness
Size
6,000 sq ft
Scope
Design
Duration
3 months
Lead designer
Evva Lim

01 — The arrival

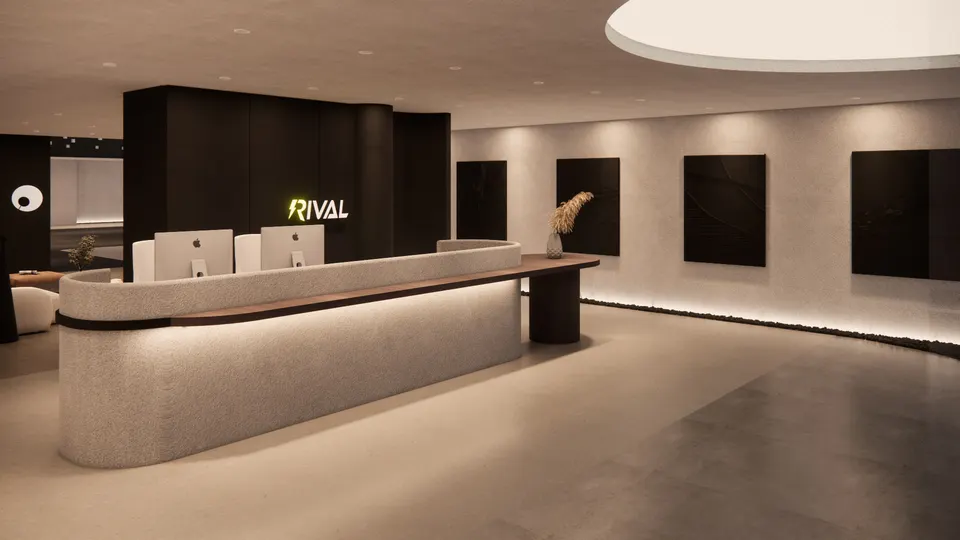
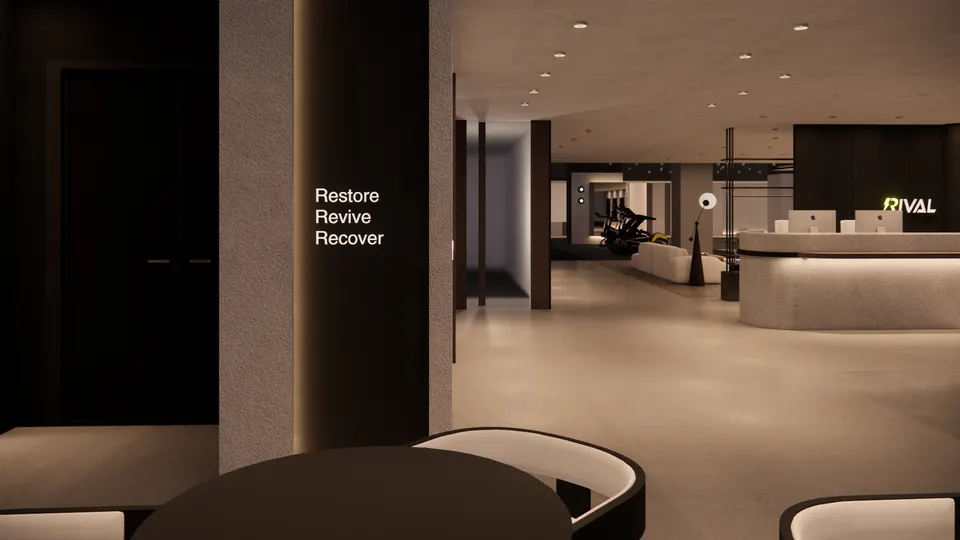
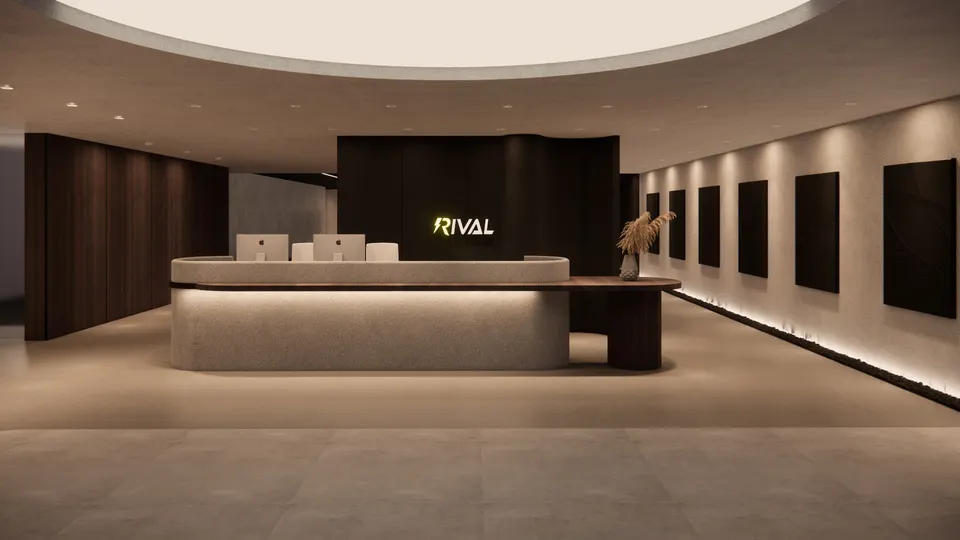
A plastered desk beneath a halo of light, and a softly lit wall of dark panels that draws you in.
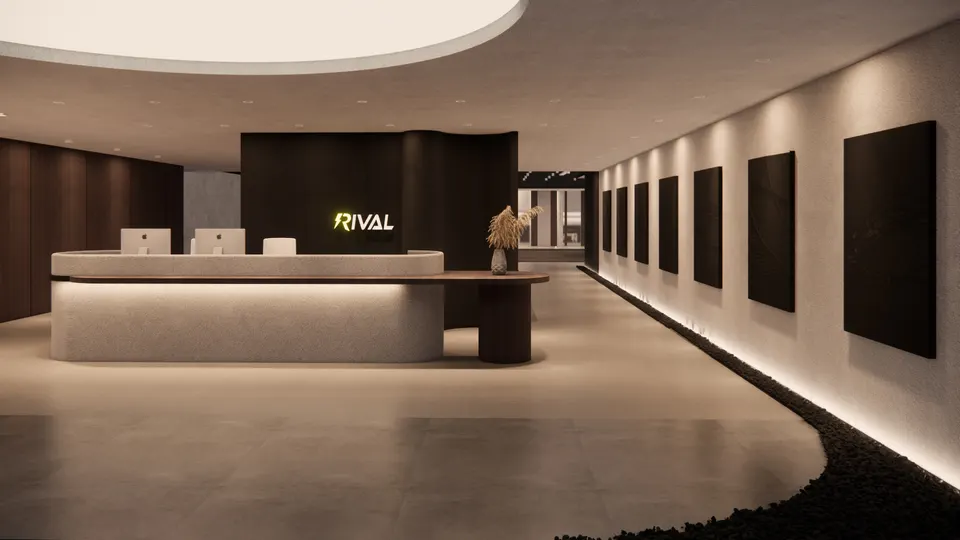
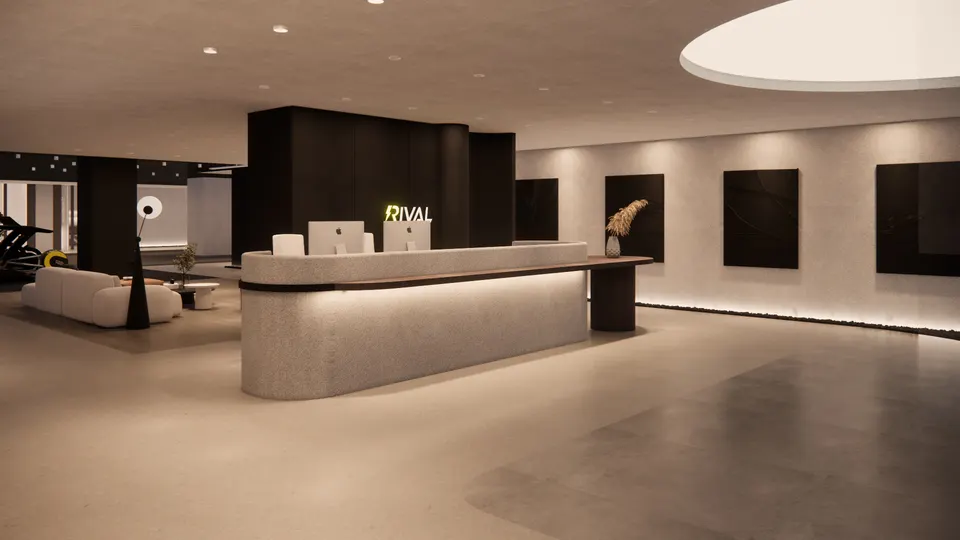
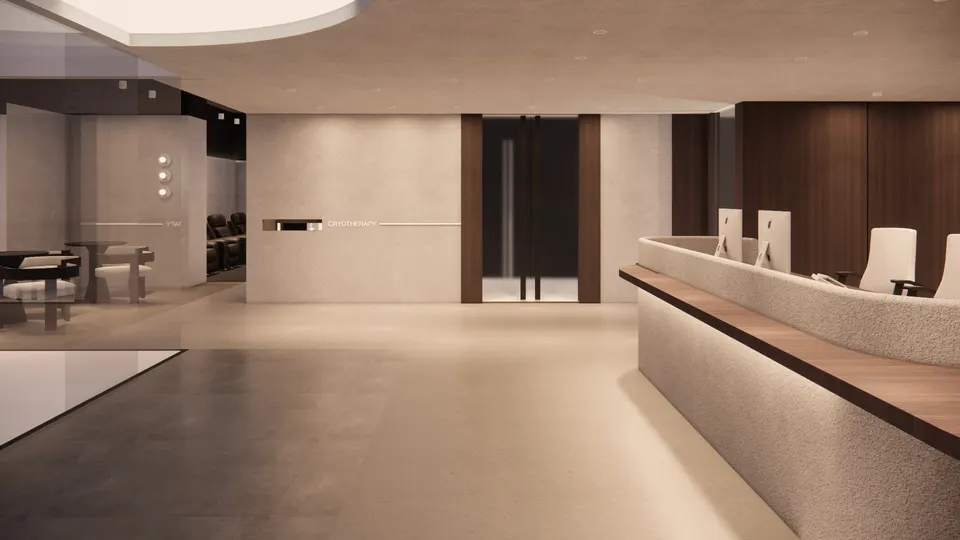
Reception desk beside a long wall of dark panels lit from above and belowReception desk seen from the side, with the lounge beyondReception desk seen at an angle, with the lit sign behind and dark panels along the wallView past the reception desk to the cryotherapy entrance and the café
The training floor02 — The training floor

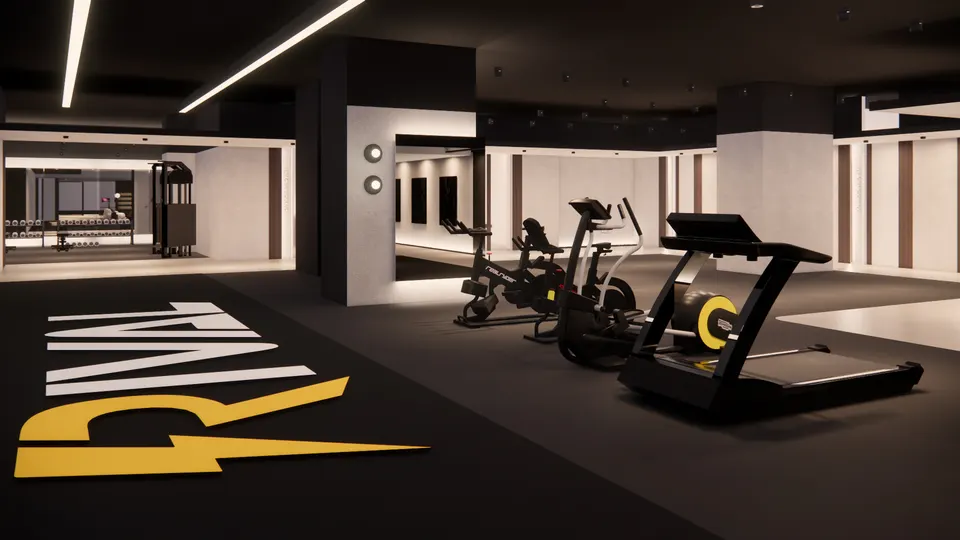
The training floor goes black, so nothing competes with the work. Only lines of light to guide you.

03 — Cardio and weights

Cardio looks across to the treatment rooms; a mirrored weights room waits behind a plaster portal.
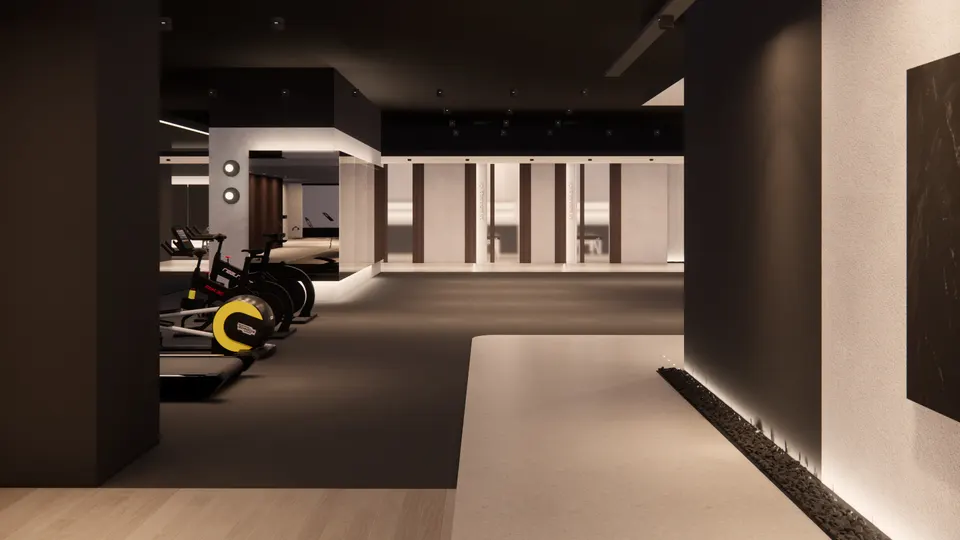
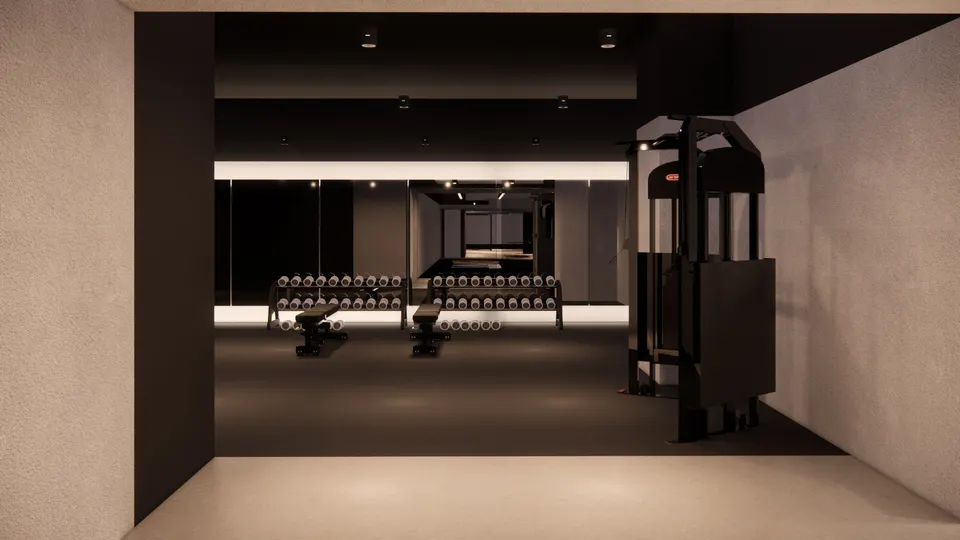
Cardio machines on a dark floor, looking across to the treatment room doorsWeights room with dumbbell racks in front of a mirrored wall

04 — The changing rooms

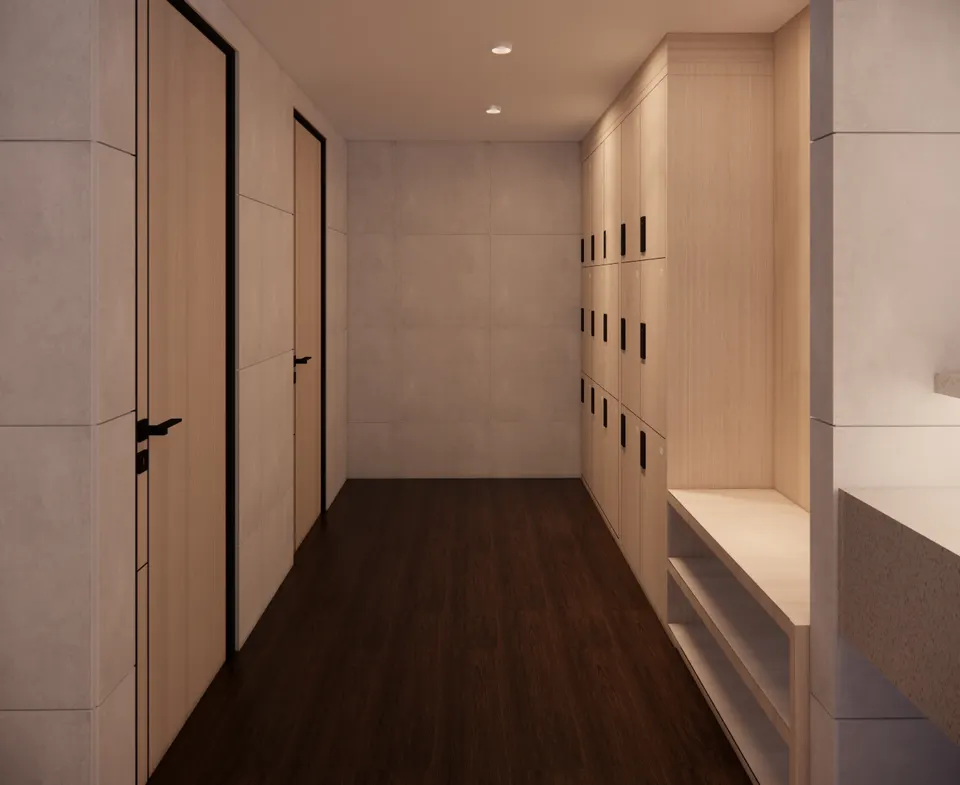
The changing rooms turn warm: pale timber lockers and a long stone vanity, a place to gather yourself.
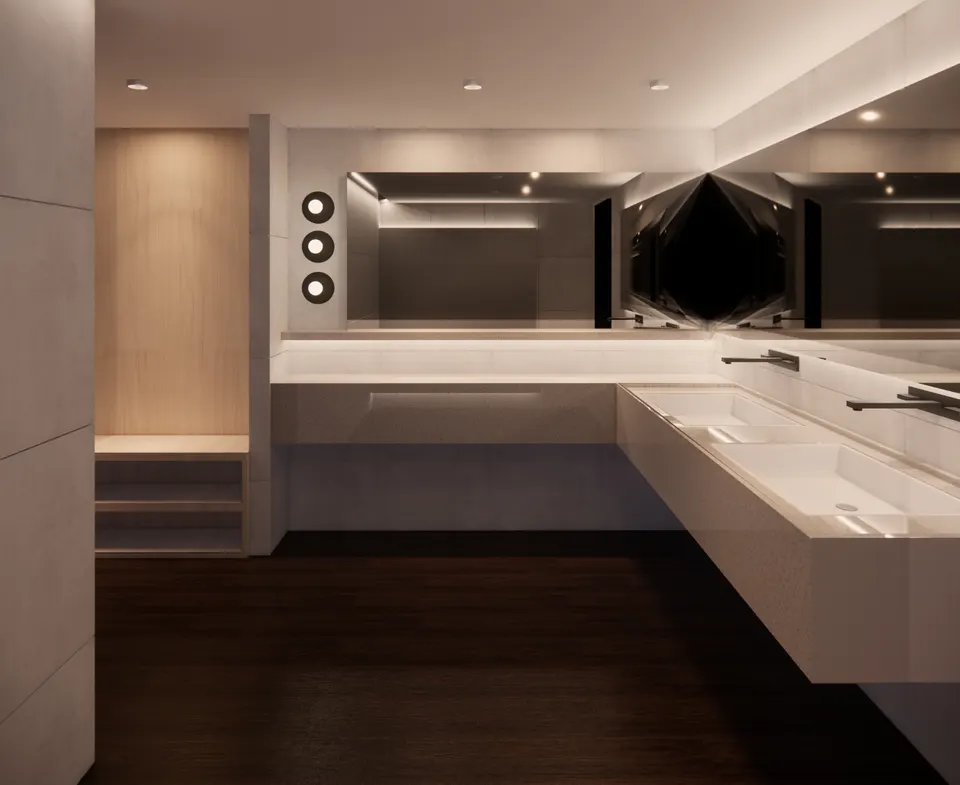
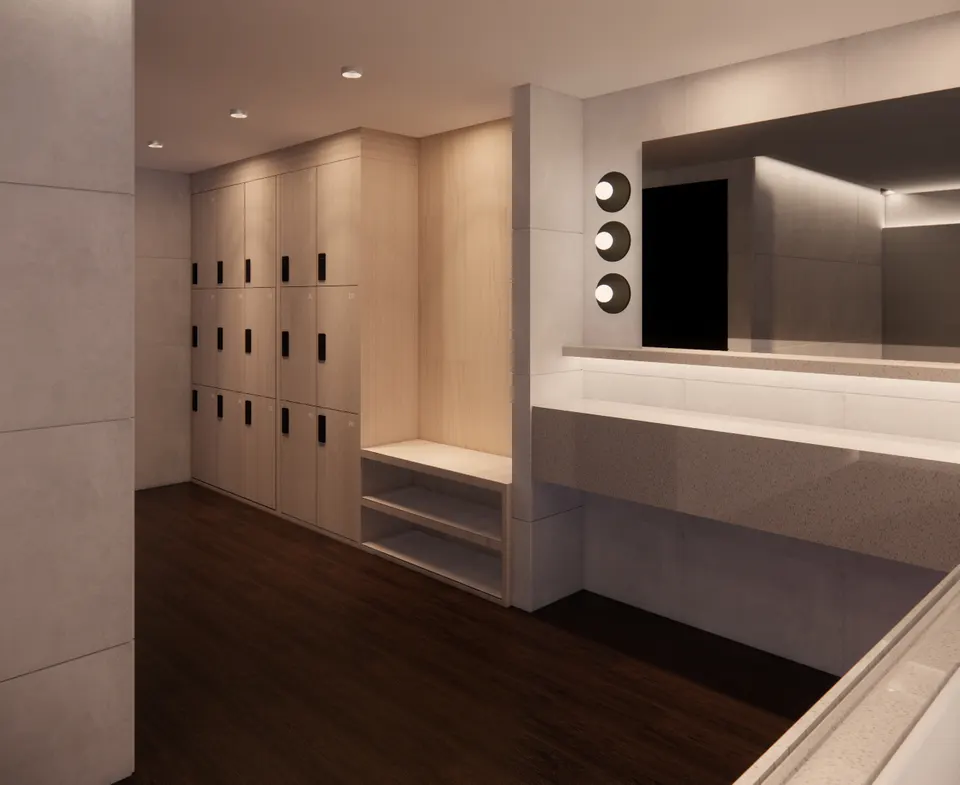
Long stone vanity with two basins beneath a full-width mirrorChanging room with pale timber lockers and a stone vanityChanging room corridor with timber lockers and a bench

05 — Lounge and café

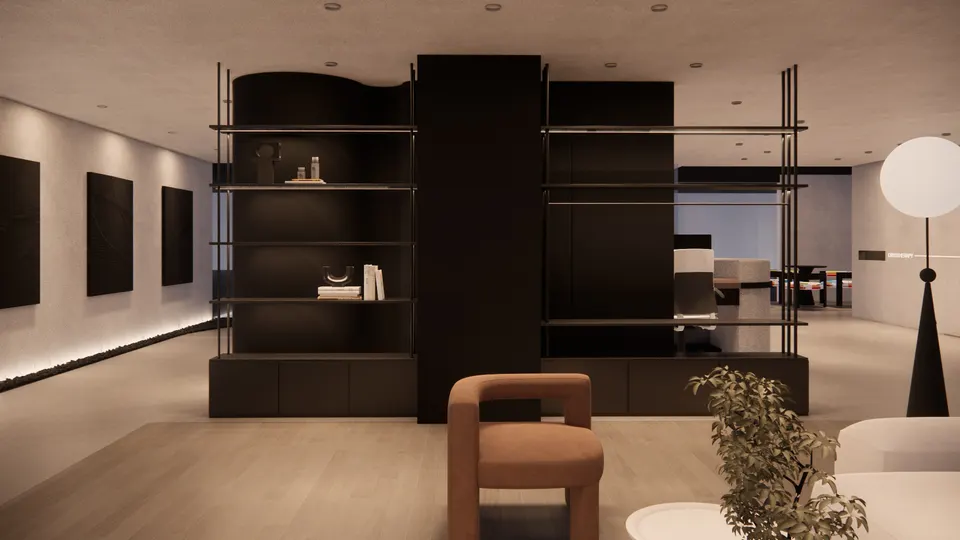
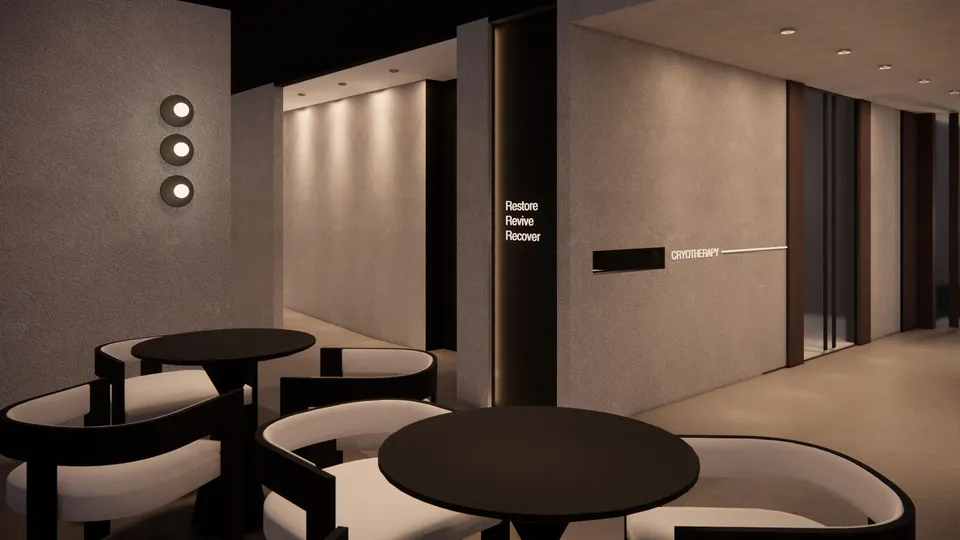
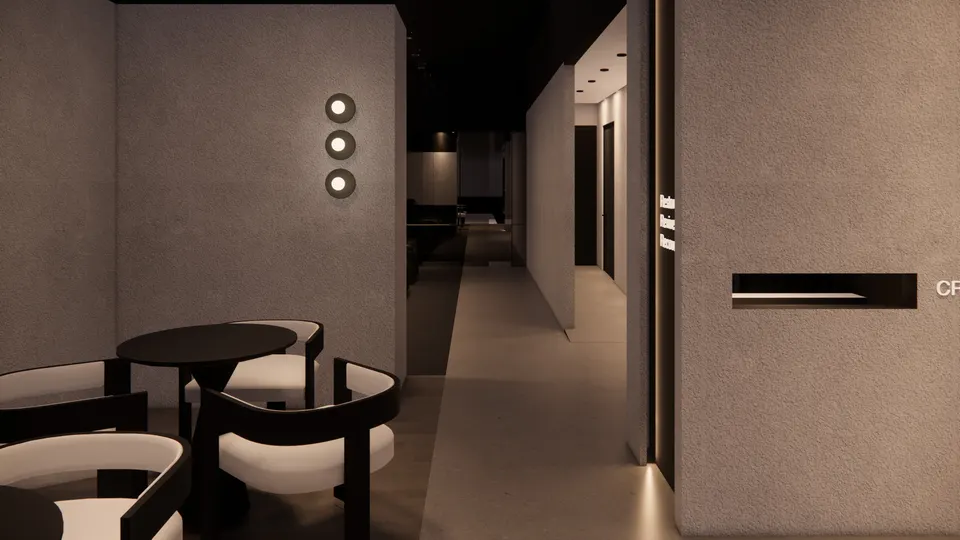
Somewhere to linger between sessions: a pale sofa, round tables and touches of rust against the plaster.
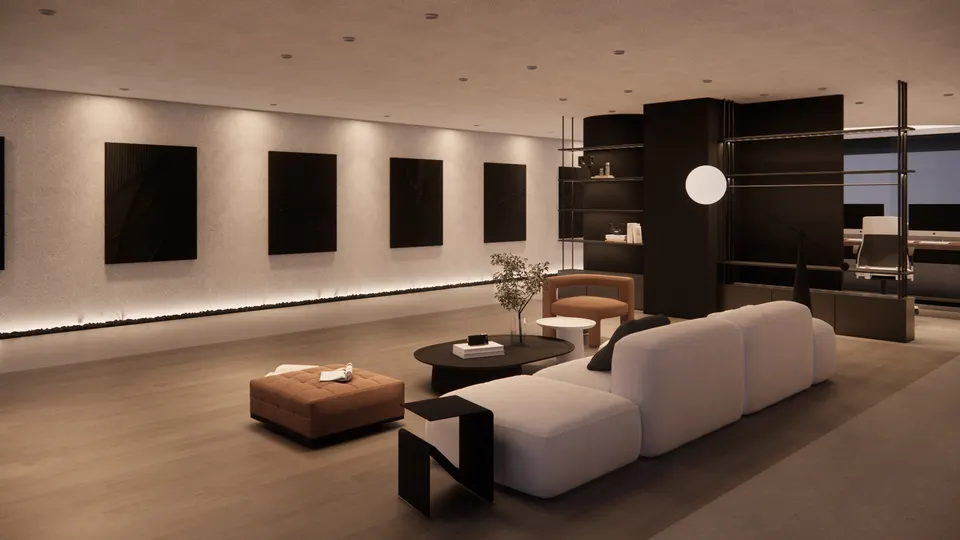
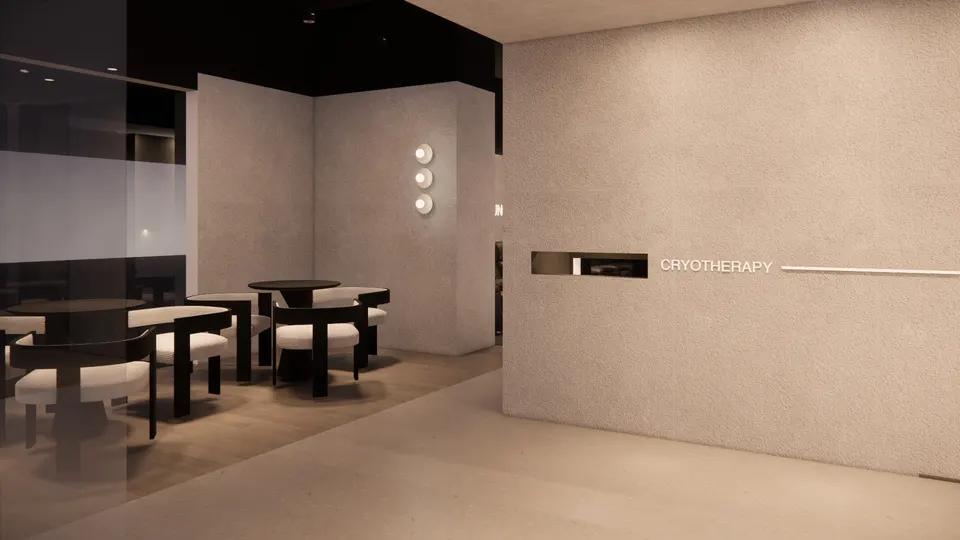
Lounge with a pale sofa, a rust ottoman and dark panels along a lit wallCafé seating beside a plaster wall with cryotherapy signageView from a café table past a lit sign to the reception and gymLounge with black open shelving and a rust armchairCafé tables and curved chairs beside a plaster wall with lit signageCafé seating looking down a corridor between plaster walls

06 — Recovery and treatment

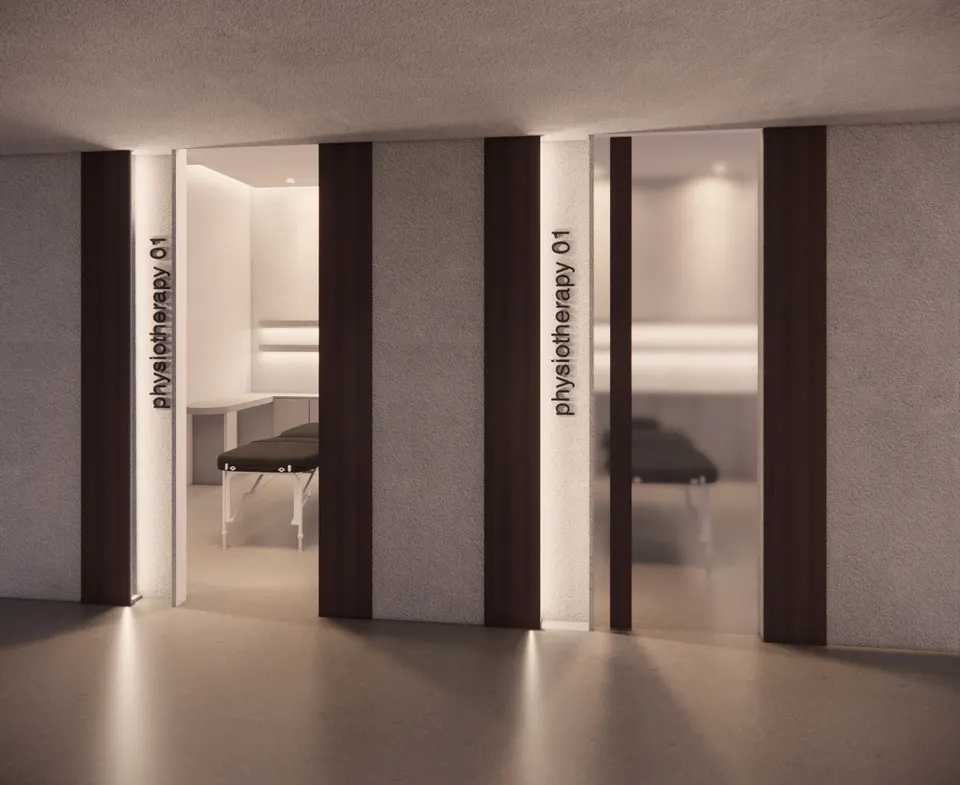
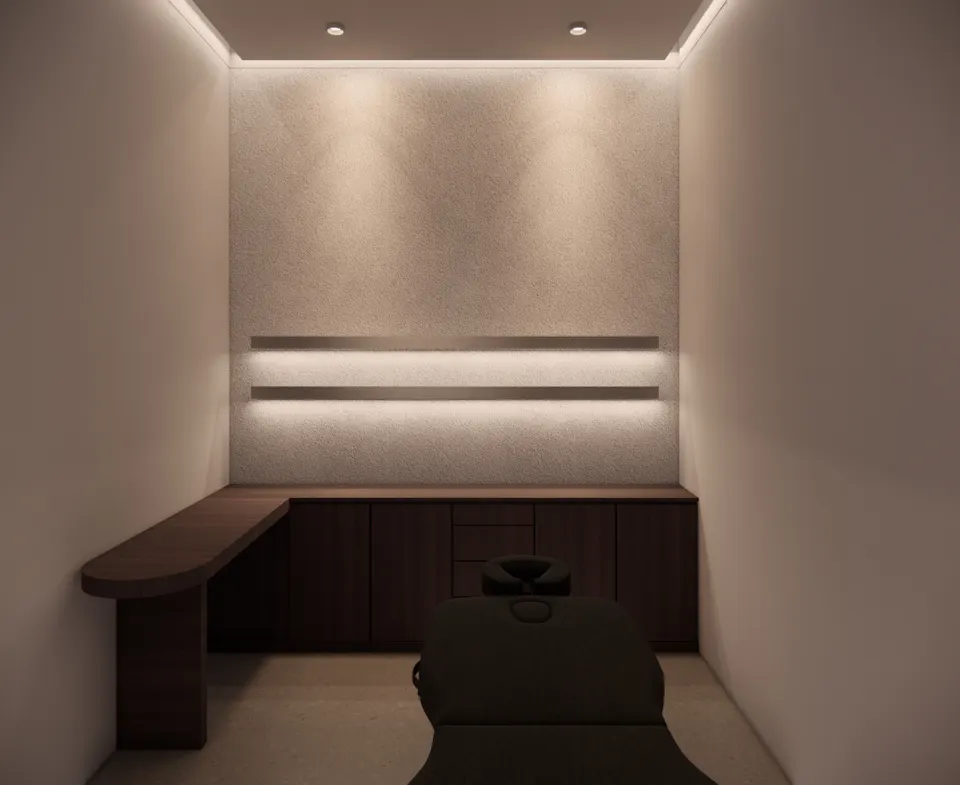
Recliners along a glowing wall, then treatment rooms behind frosted glass. Here, the pace finally drops.
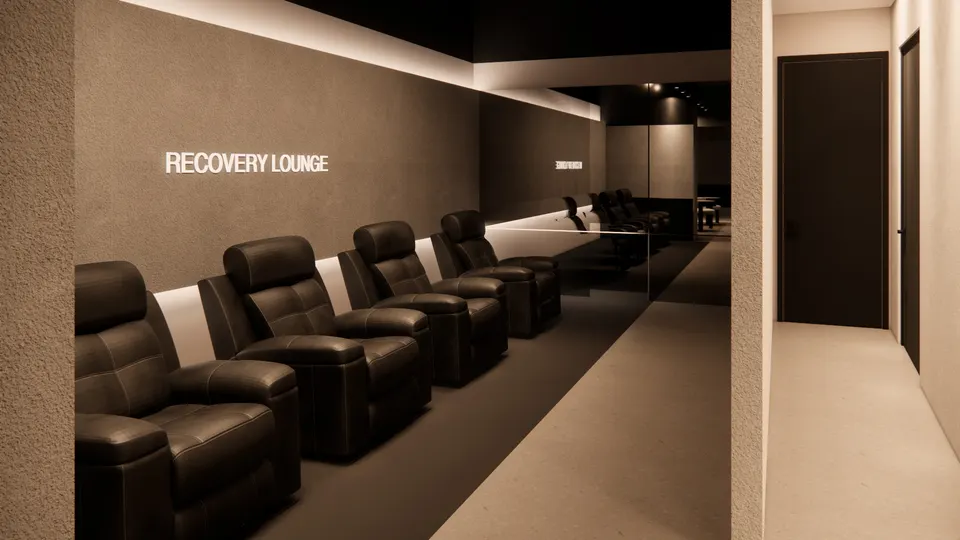
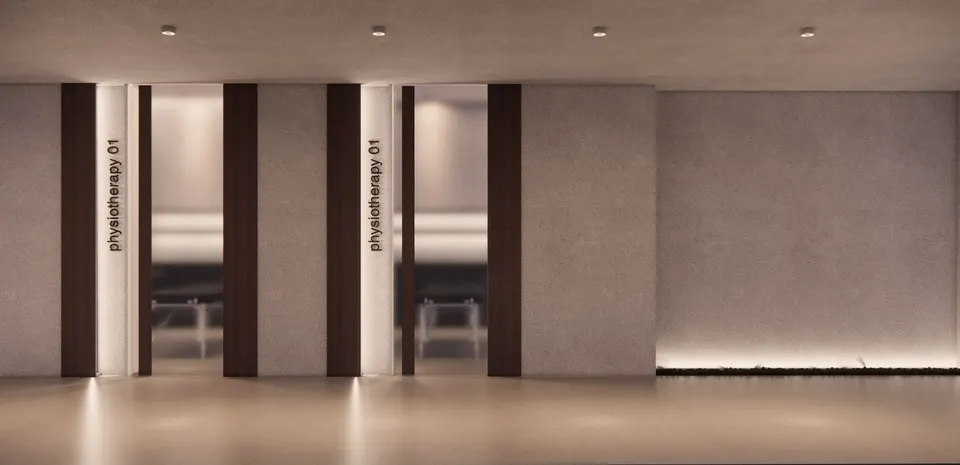
Recovery lounge with a row of dark leather recliners along a lit wallTreatment room doors in frosted glass, framed in dark timberA treatment room door standing open onto a treatment tableTreatment room with a dark timber counter and a softly lit plaster wall

Imagining a space your guests will remember? Tell us about it.

Book a consultation
You may also like

More commercial spaces

Book a consultation