Commercial · Hair salon
The Ivory Salon
A hair salon in cream, tall mirrors and flattering light.
← All projectsScroll for the story
The project
Cream tones, tall mirrors and carefully placed lighting define this hair salon. The design centres on the salon chair and the experience of spending time there.
- Sector
- Hair salon
- Size
- 1,500 sq ft
- Scope
- Design and build
- Duration
- 3 months
- Lead designer
- Evva Lim
01 — The styling floor
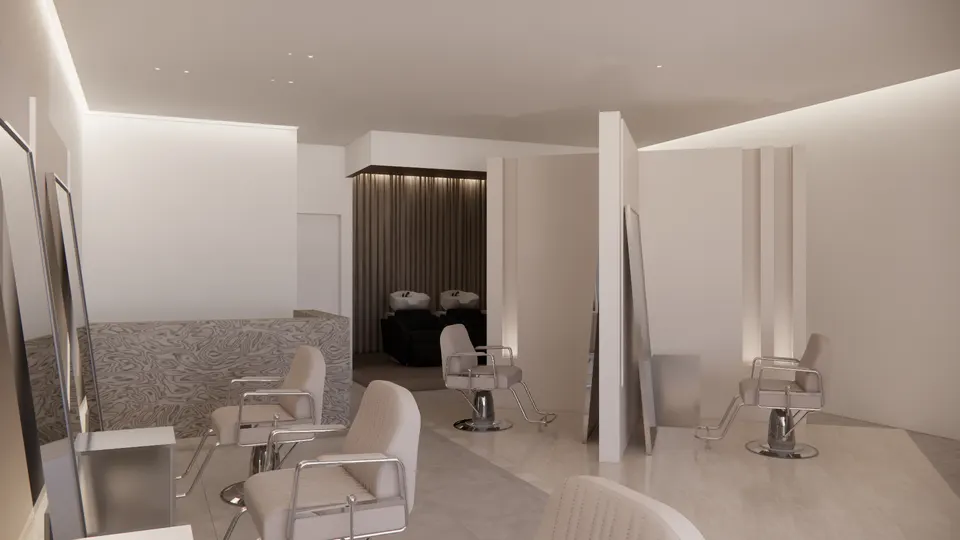
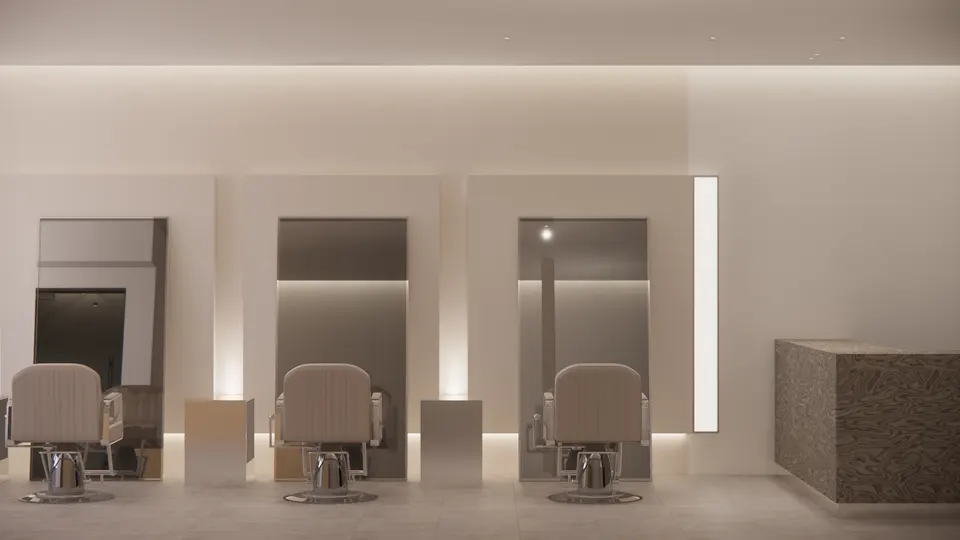
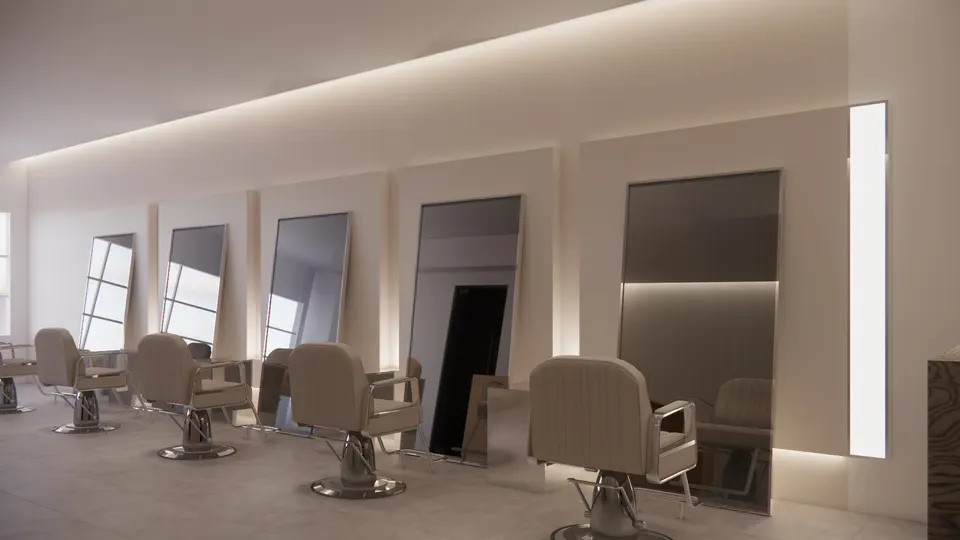
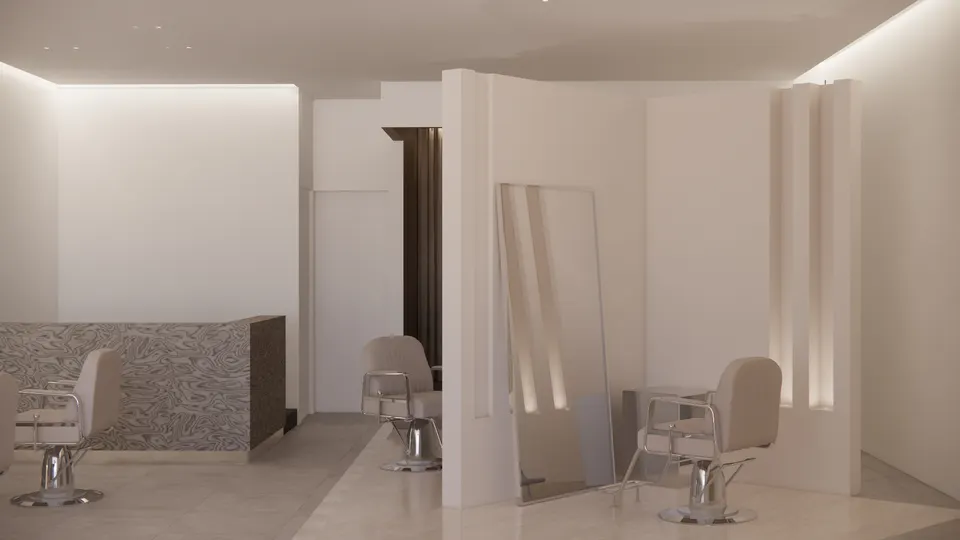
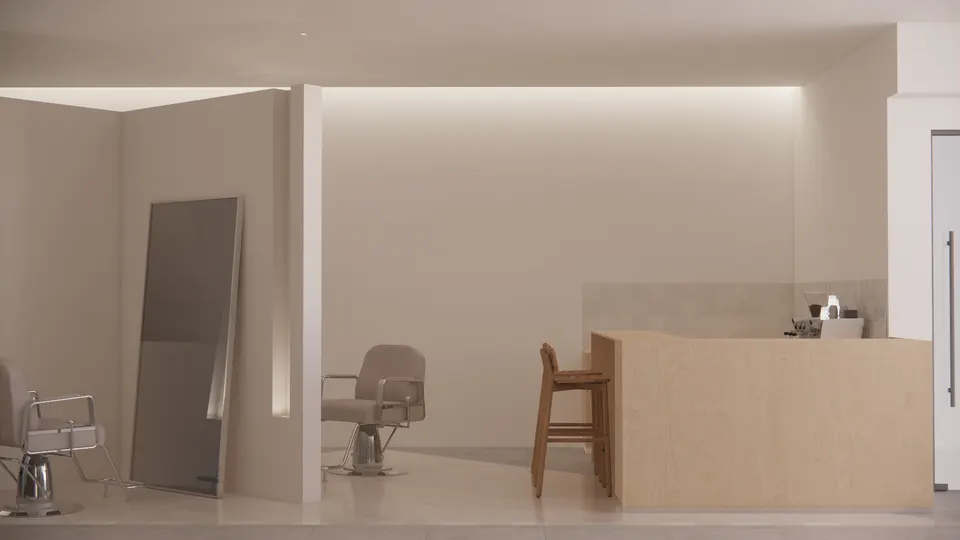
Tall mirrors lean against softly lit panels, one to a chair, beneath a single line of light that flatters every face.
 02 — One room
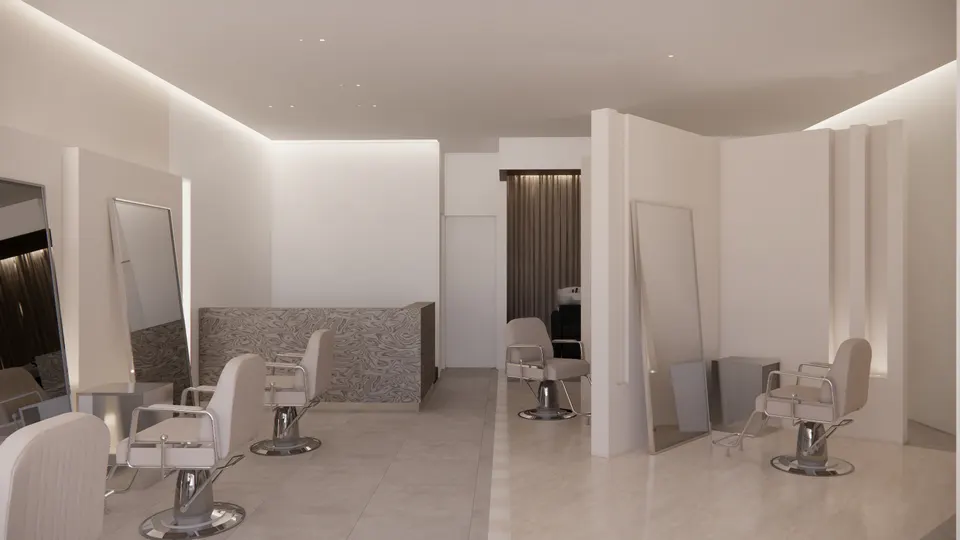
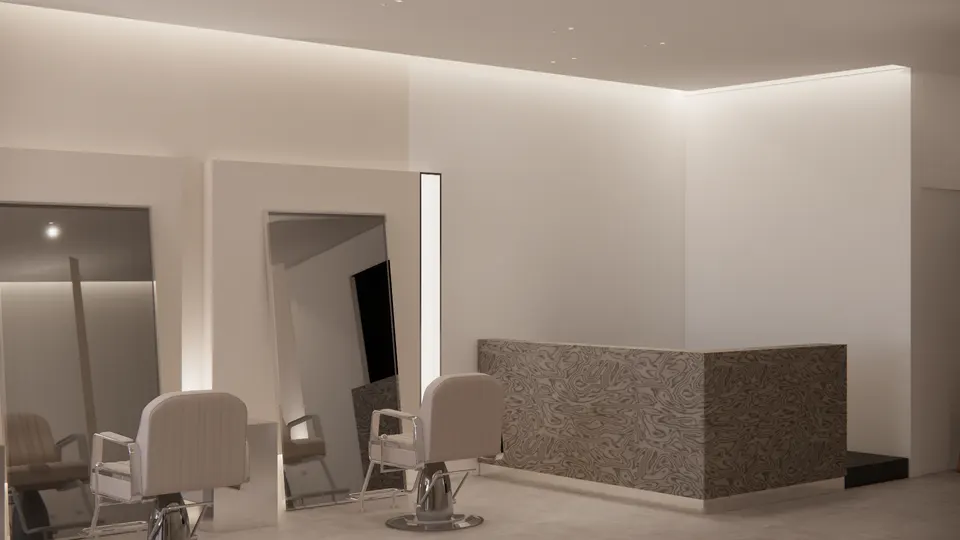
One open room in cream, calm from end to end, with a patterned reception counter as its single flourish.
03 — Reception and private stations
Angled partitions give two chairs a corner of their own, private without ever closing the room.
04 — The wash area
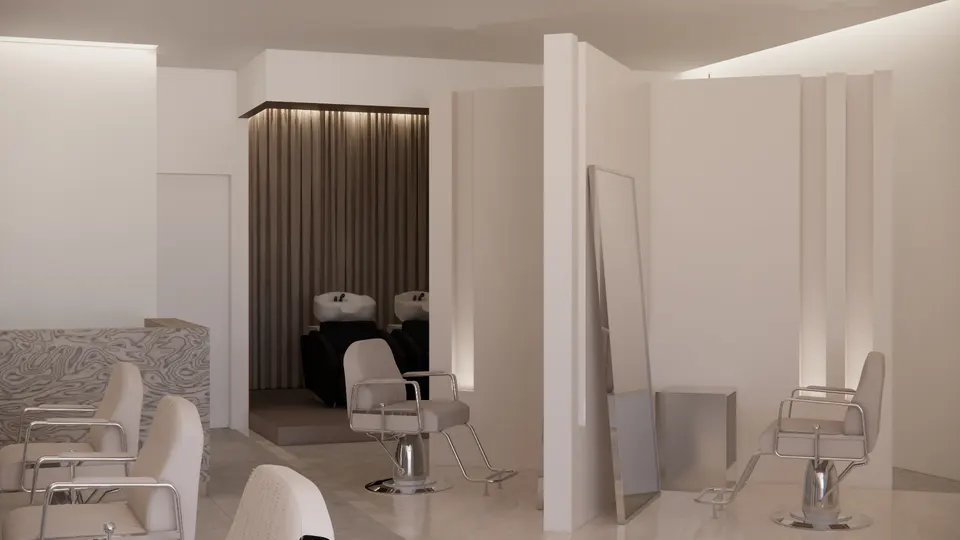
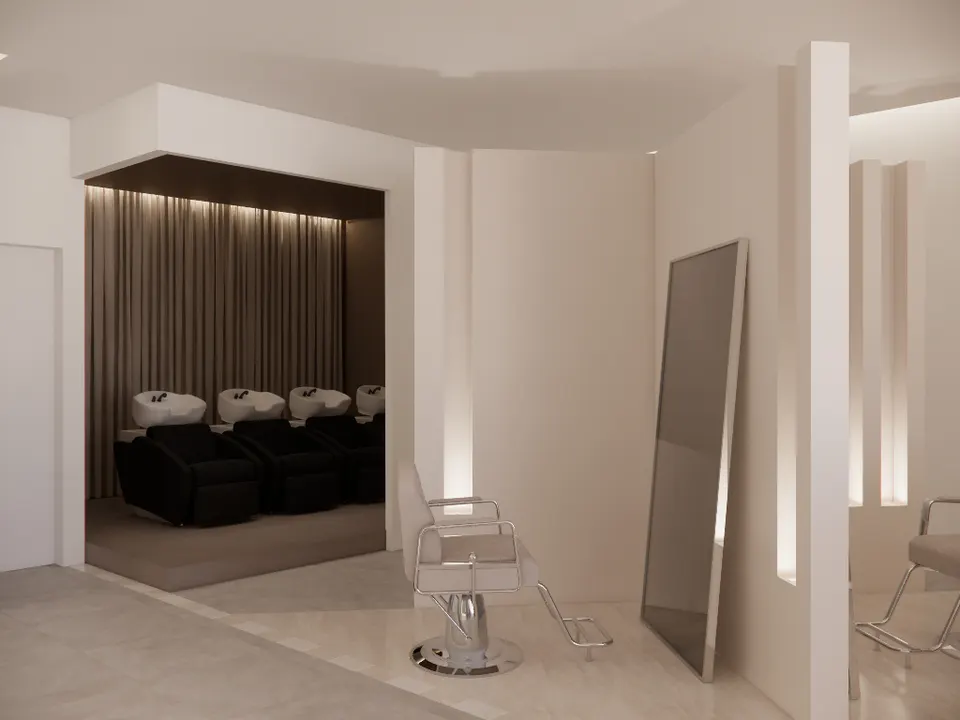
The wash area rests on a raised platform behind a dark curtain: the one dim, quiet corner, made for closing your eyes.
05 — The coffee bar
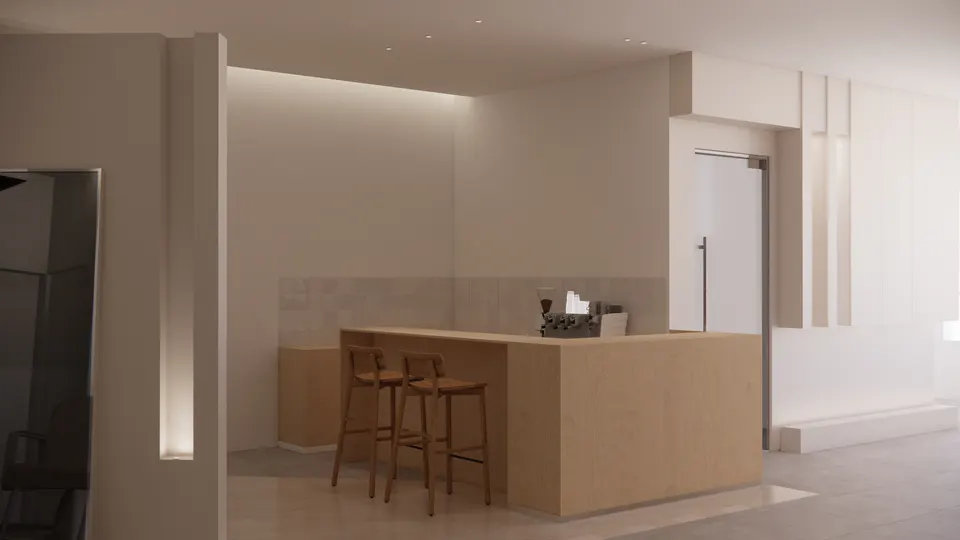
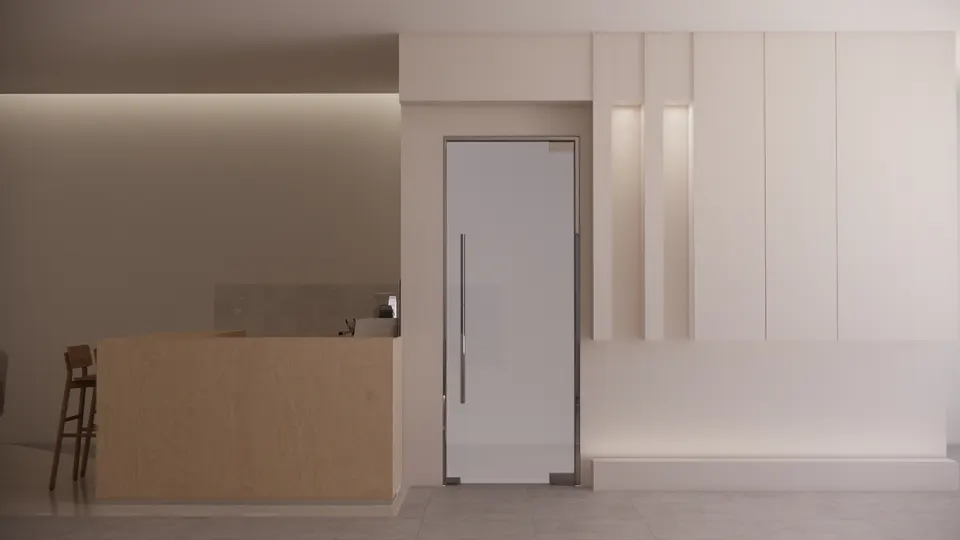
A pale timber coffee bar by the door, for the pause before and the lingering after.
Imagining a space your guests will remember? Tell us about it.
Book a consultationYou may also like