Commercial · Fashion retail

The Stone House

A fashion store in tile, timber and stone, calm as a courtyard.

← All projectsScroll for the story
The project

Tile, timber and raw stone establish the character of this fashion store. A sequence of rooms gives the collection space to unfold, with the measured rhythm of a courtyard house.

Sector
Fashion retail
Size
8,000 sq ft
Scope
Design
Duration
3 months
Lead designer
Evva Lim

01 — The stone

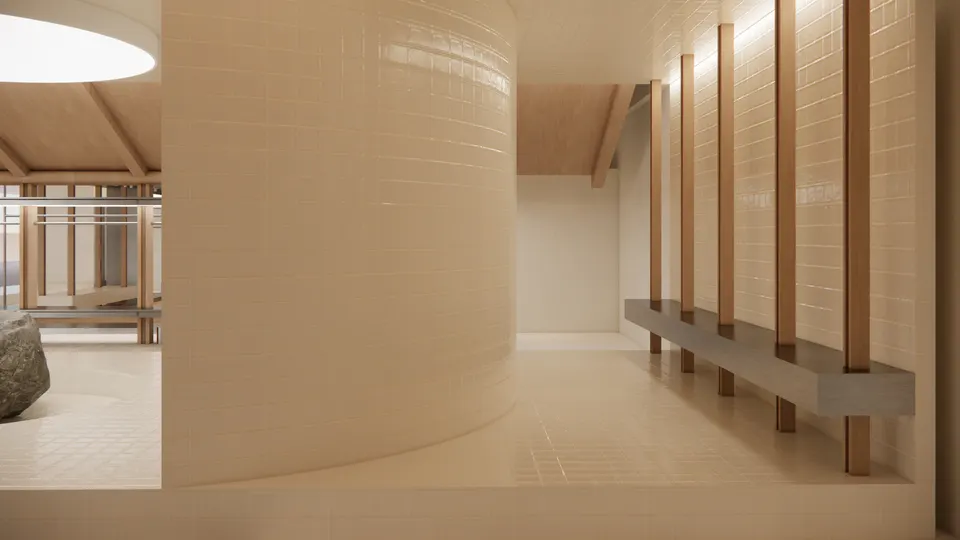
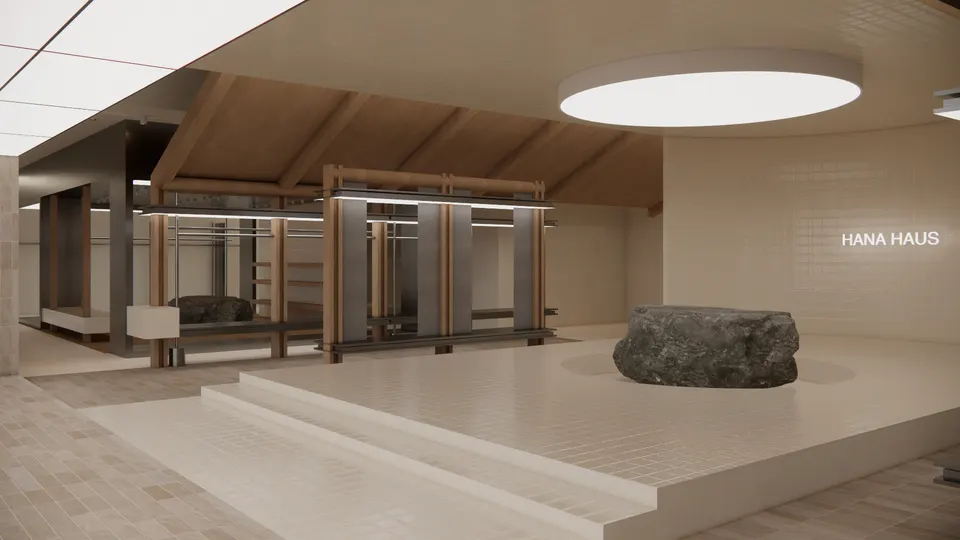
A raised tiled platform, a halo of light overhead and a single boulder set into the floor. Stillness, before anything else.
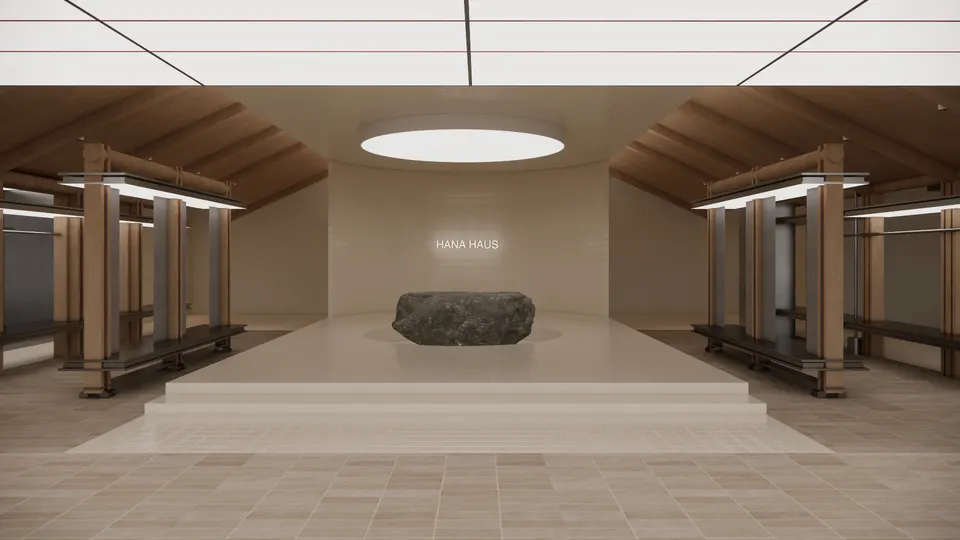
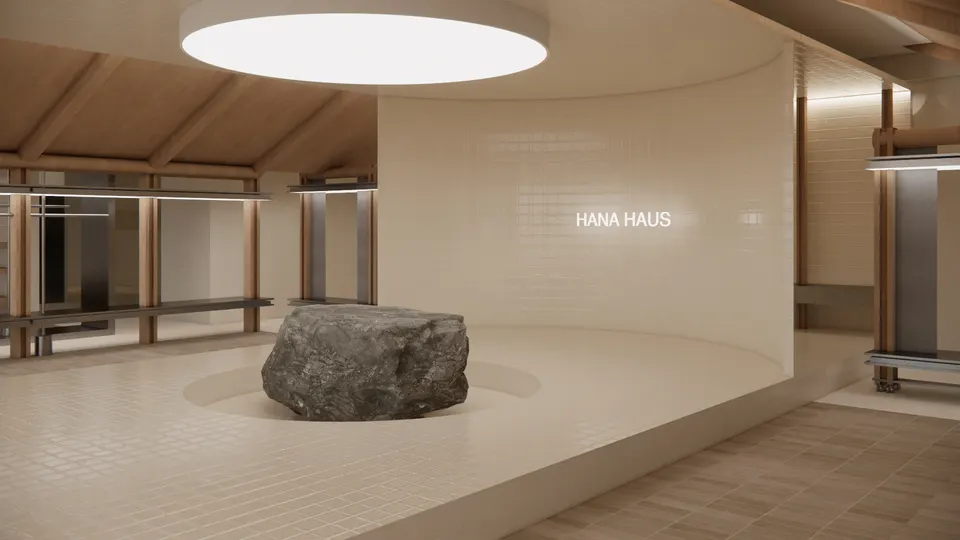
Tiled platform with a boulder beneath a round ceiling light, flanked by timber display framesBoulder set into a round recess in a tiled platform, in front of a curved tiled wall
The timber frames02 — The timber frames

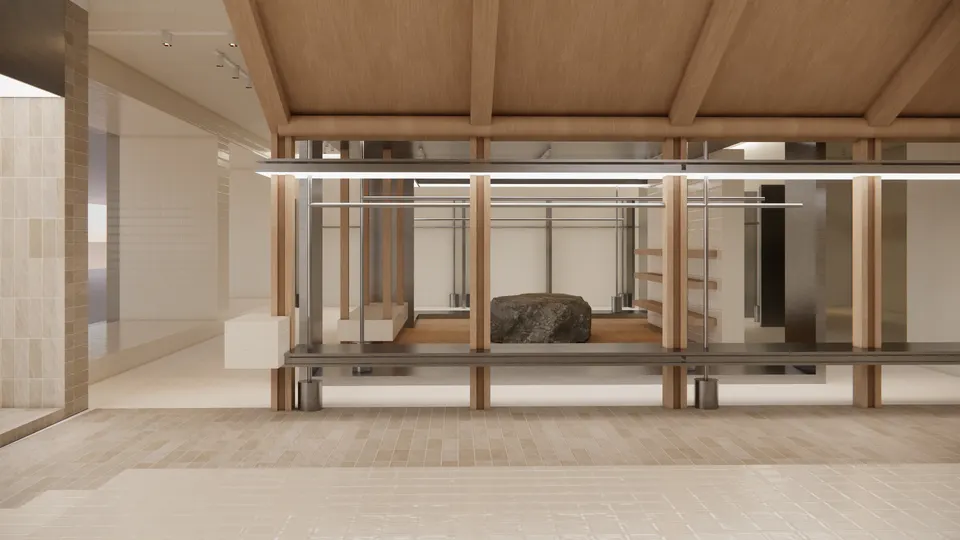
Timber posts and steel rails beneath a pitched timber ceiling, like a house built inside the store.

03 — Tile and timber

Glazed cream tile wraps the floor, the platform and a curved wall, cool and smooth; timber and steel carry the clothes.
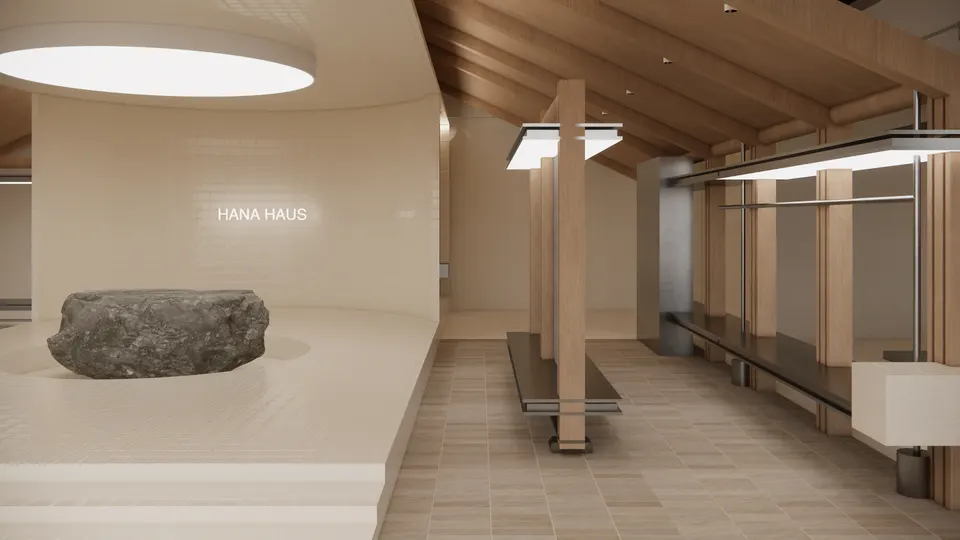
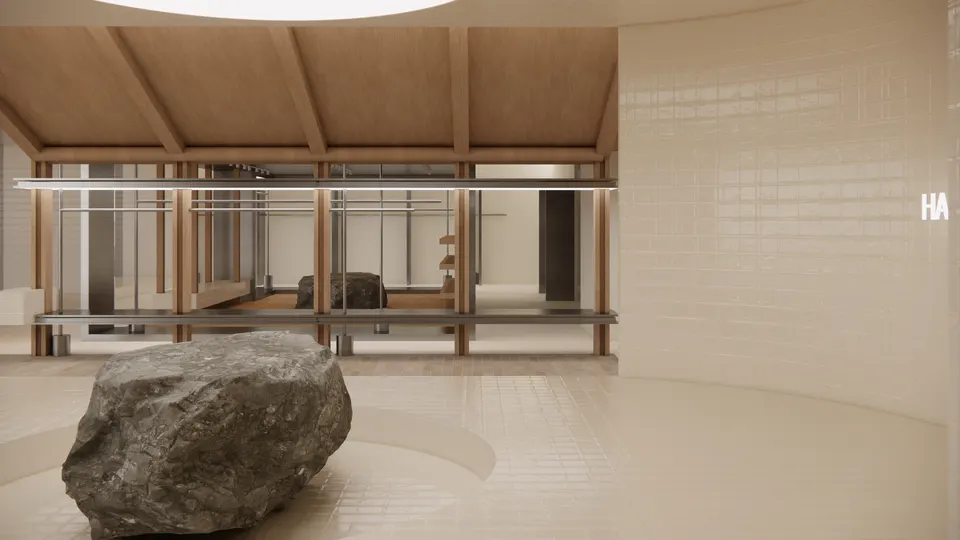
Tiled platform and boulder beside timber and steel display framesBoulder in the foreground with timber display frames under a pitched ceilingCurved glazed-tile wall beside a bench set between timber posts

04 — The steel room

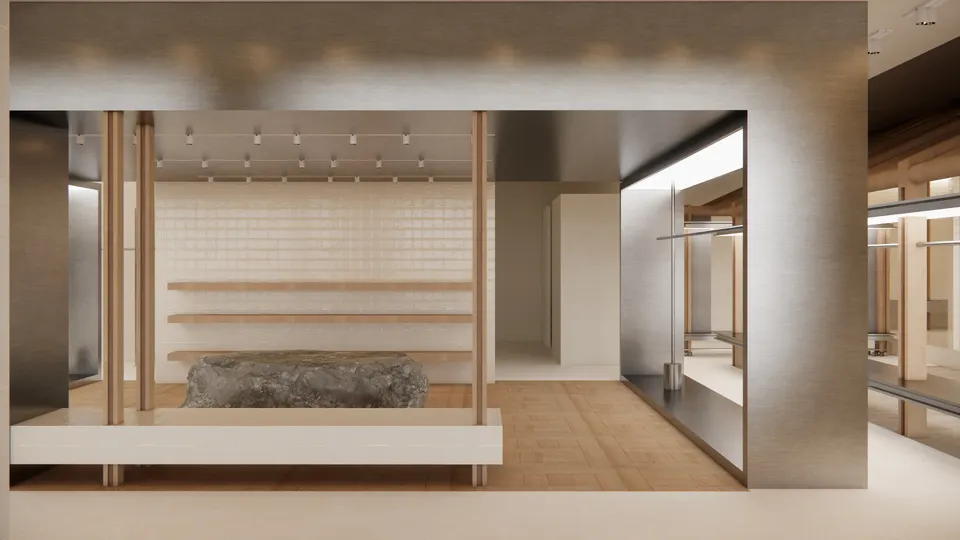
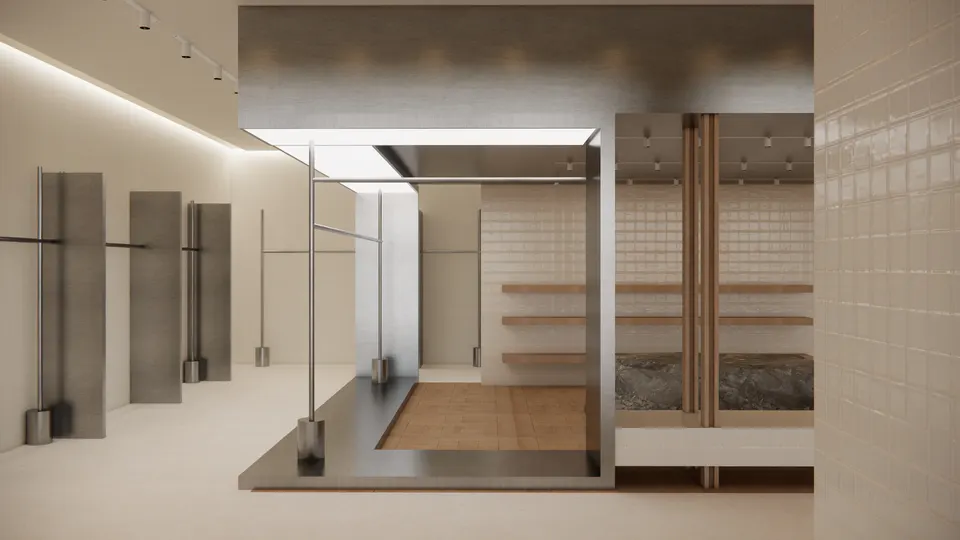
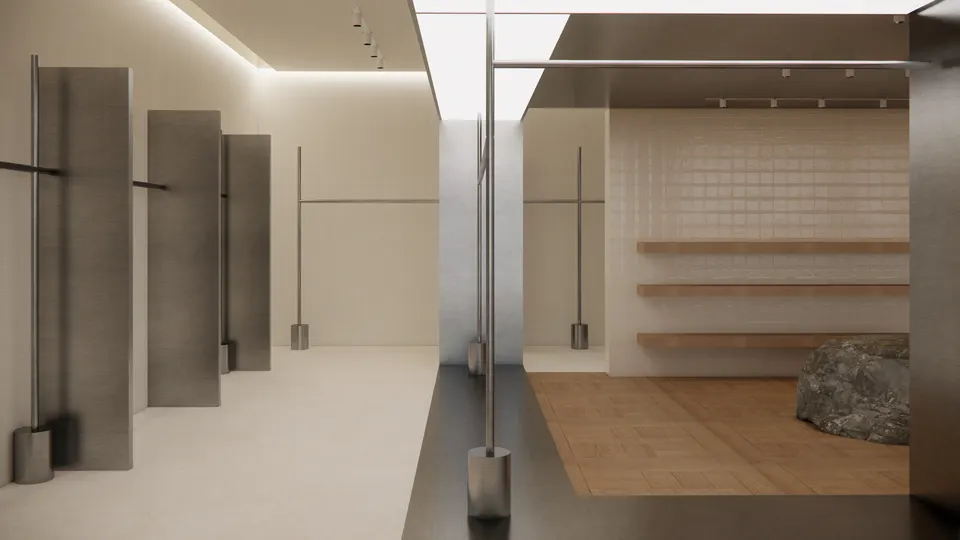
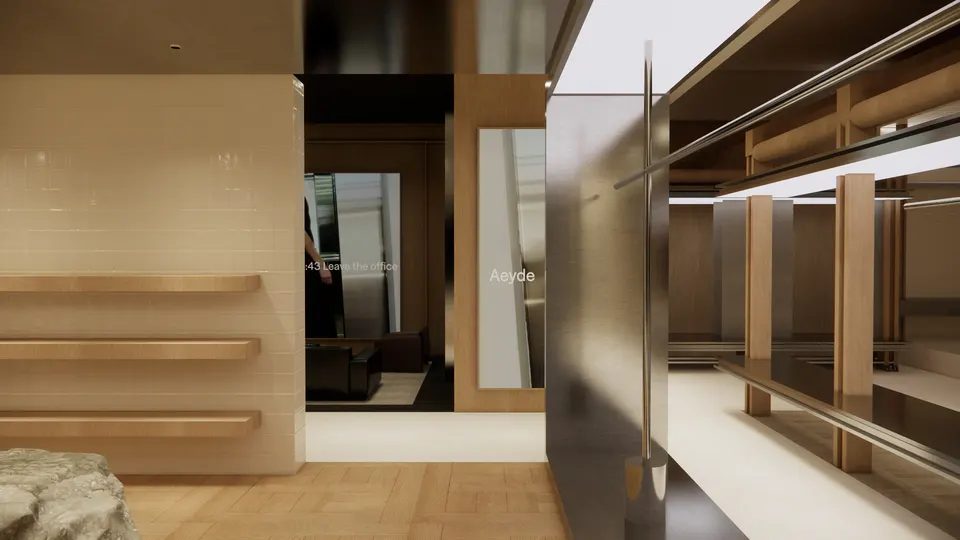
A brushed-steel frame makes a room within the room, with parquet underfoot and a boulder of its own.
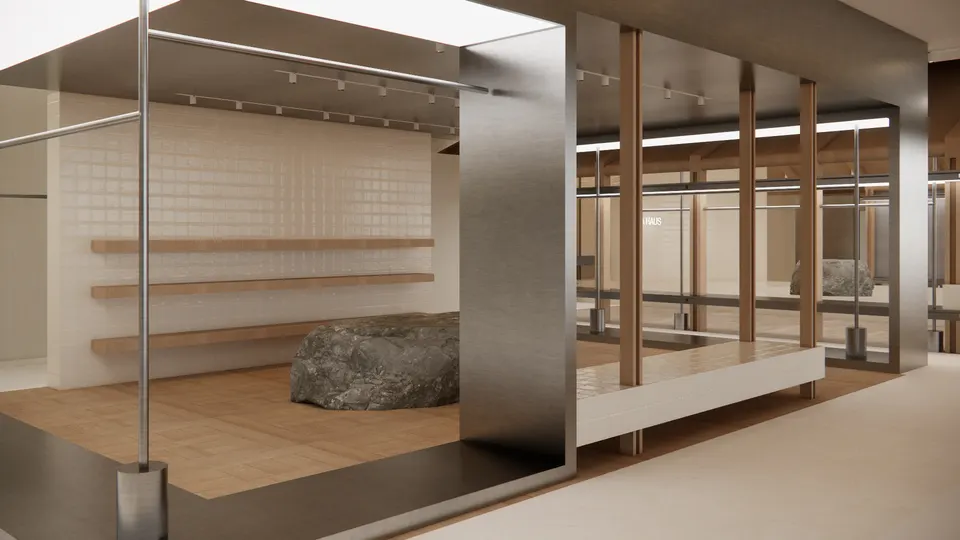
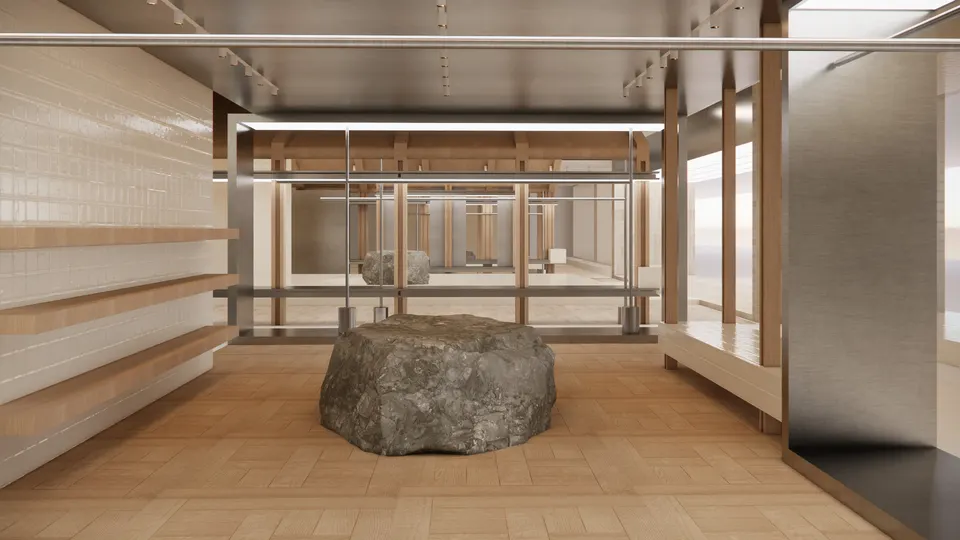
Brushed-steel frame around a parquet floor with a boulder and timber shelvesBoulder on a parquet floor, looking out through steel and timber framesSteel-framed room with a tiled bench, timber shelves and a boulderSteel frame beside free-standing rails and tall fabric panelsFree-standing steel rails and fabric panels along a cove-lit wall

05 — The lounge

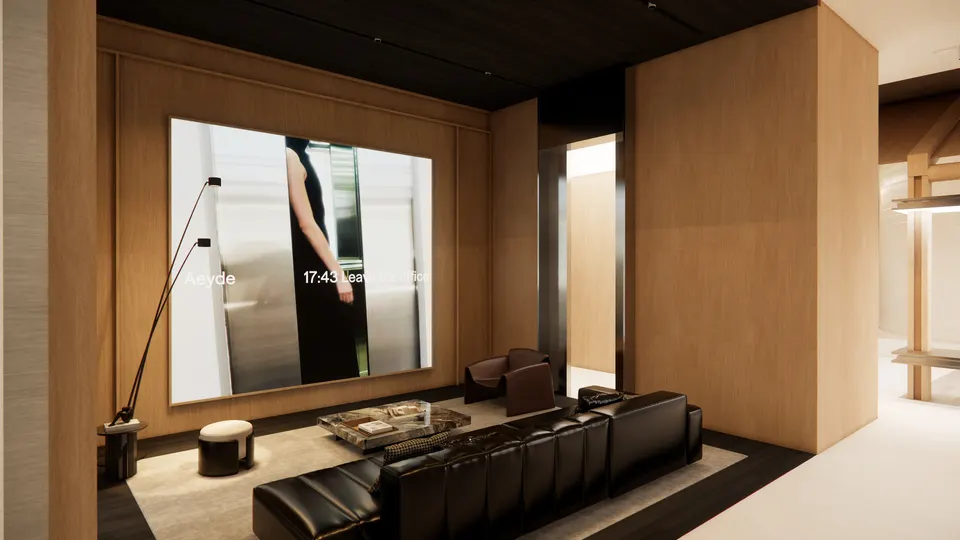
The lounge turns dark and warm: timber walls, a deep leather sofa and a single large screen. A place to sit and decide.
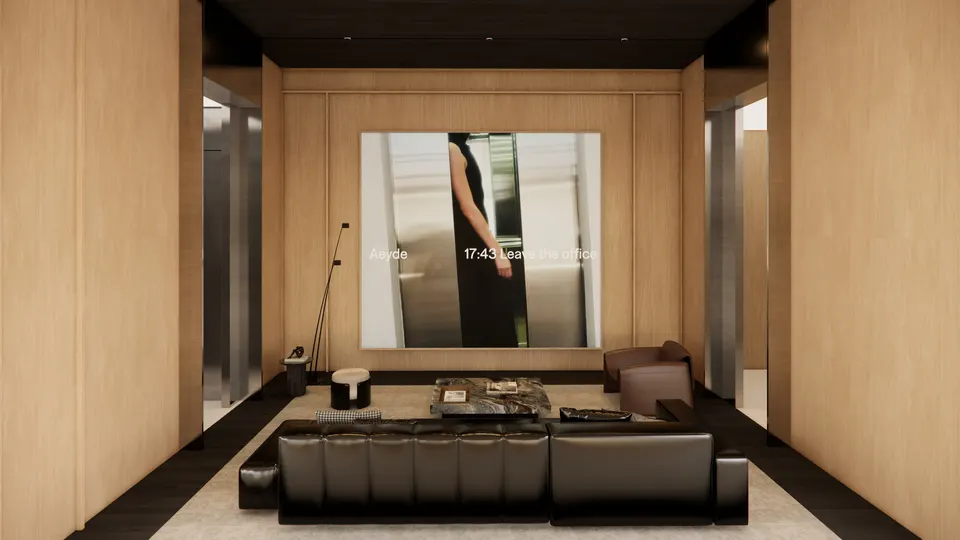
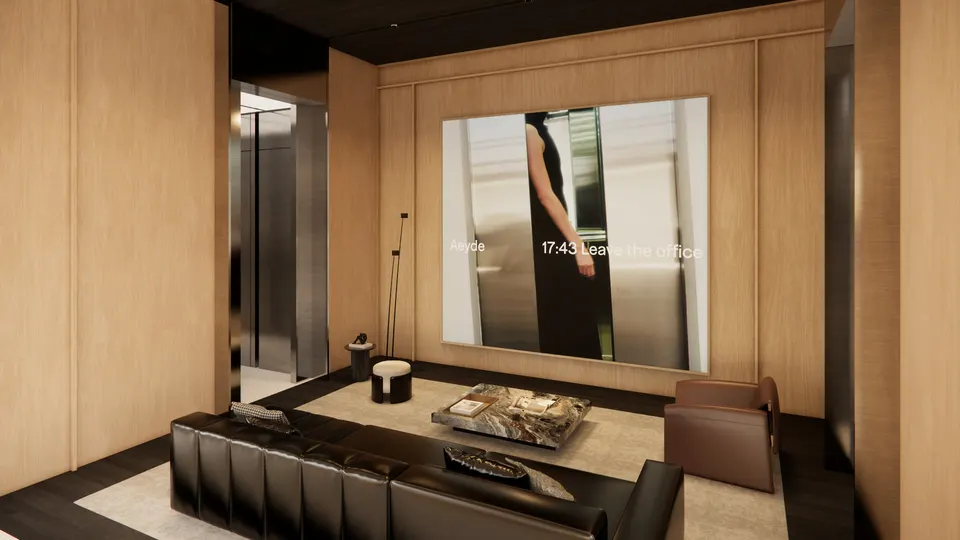
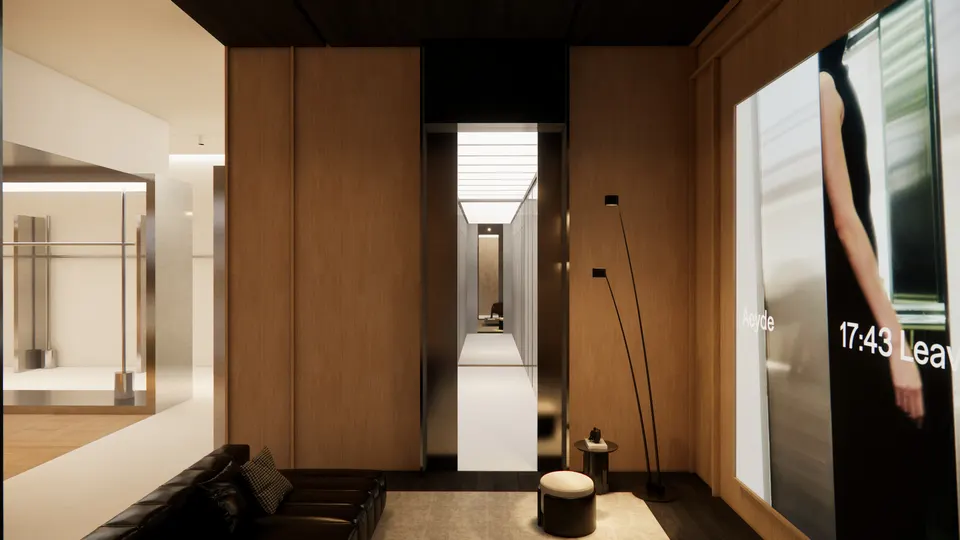
Lounge with timber walls, a black leather sofa and a large screenLounge seen at an angle, with a stone coffee table and a tan armchairLounge seen from the shop floor, with the screen on the far wallView from the lounge down a lit corridor, with the shop floor to the leftView from the steel room past timber shelves towards the lounge

06 — The corridor

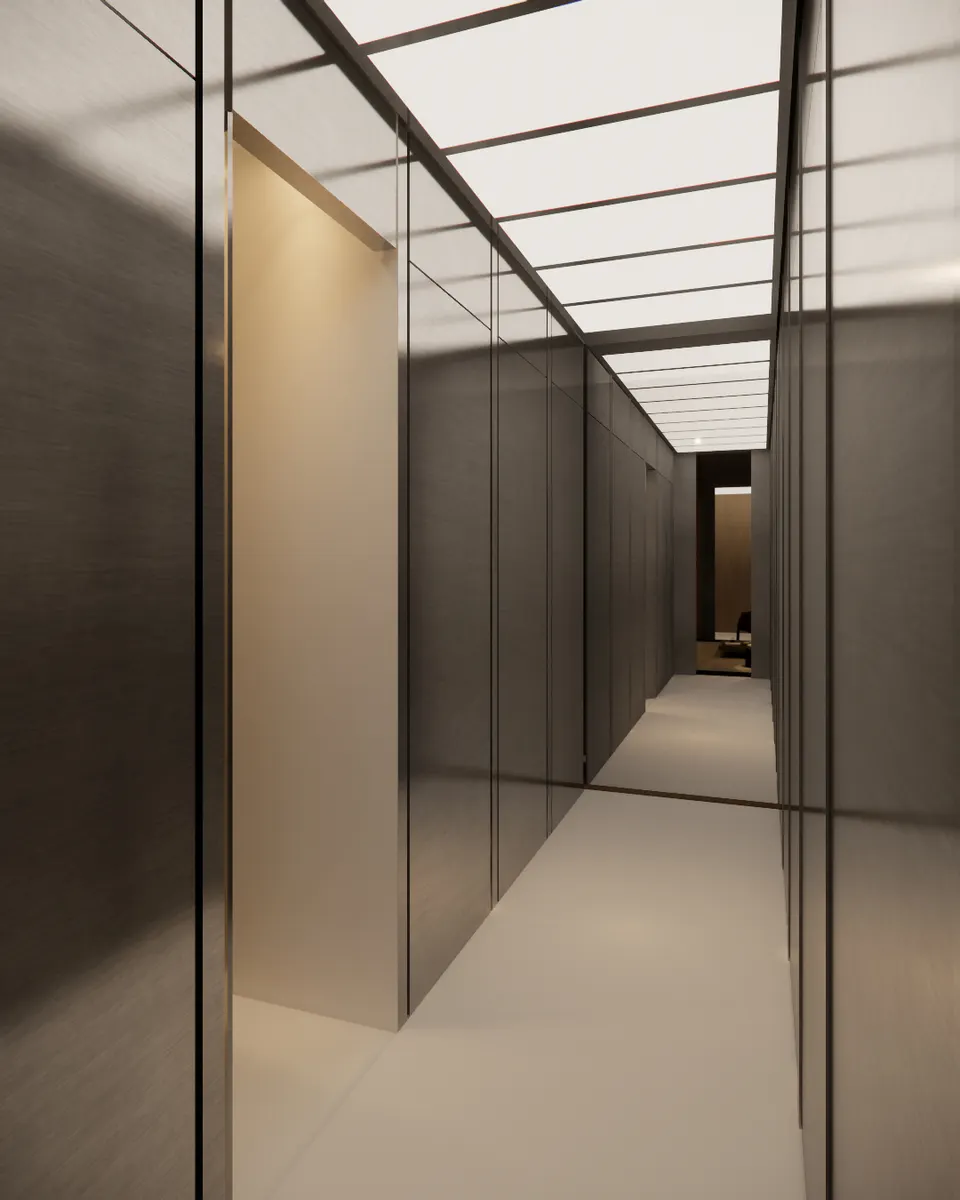
A corridor of dark fabric panels beneath a ceiling of light, a quiet passage between the two halves.
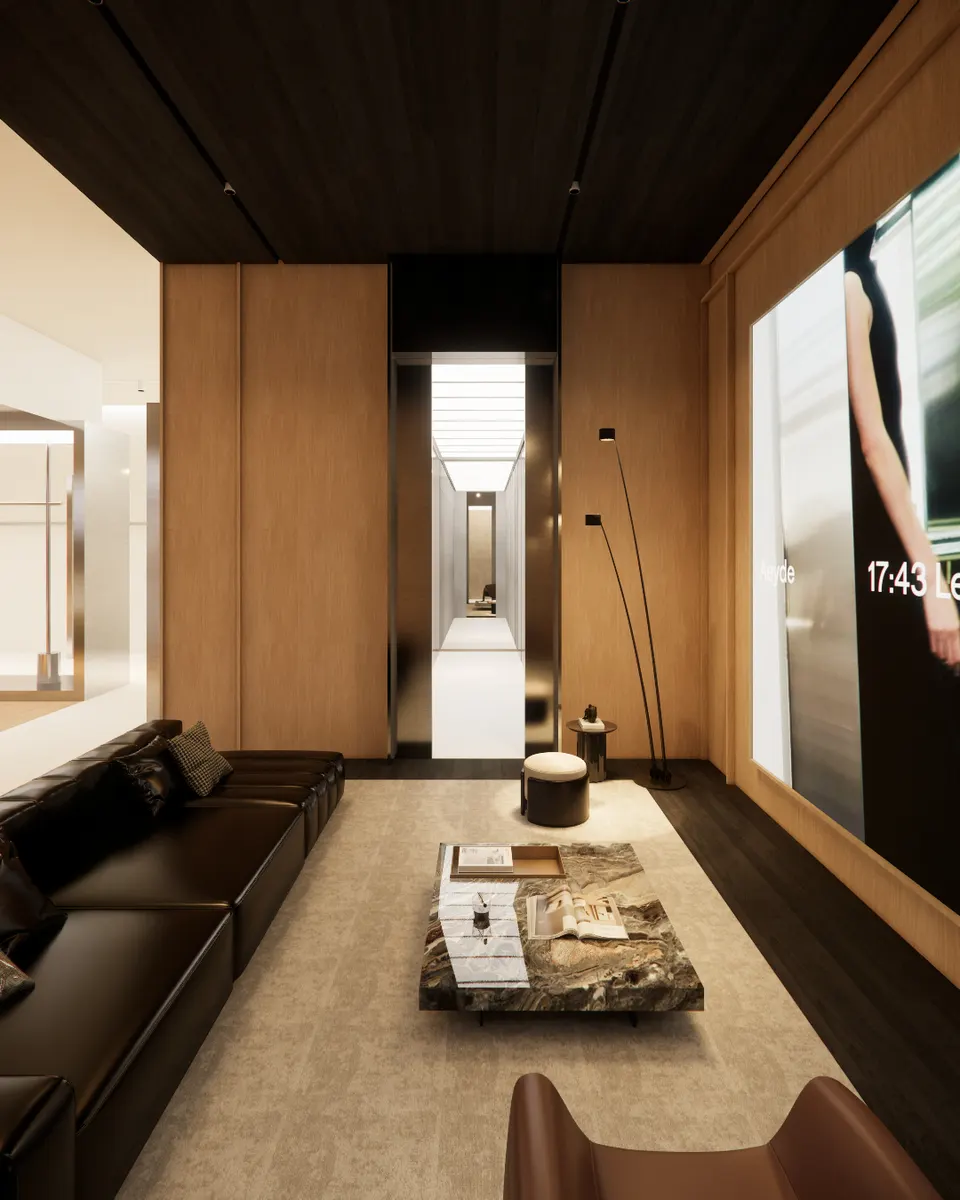
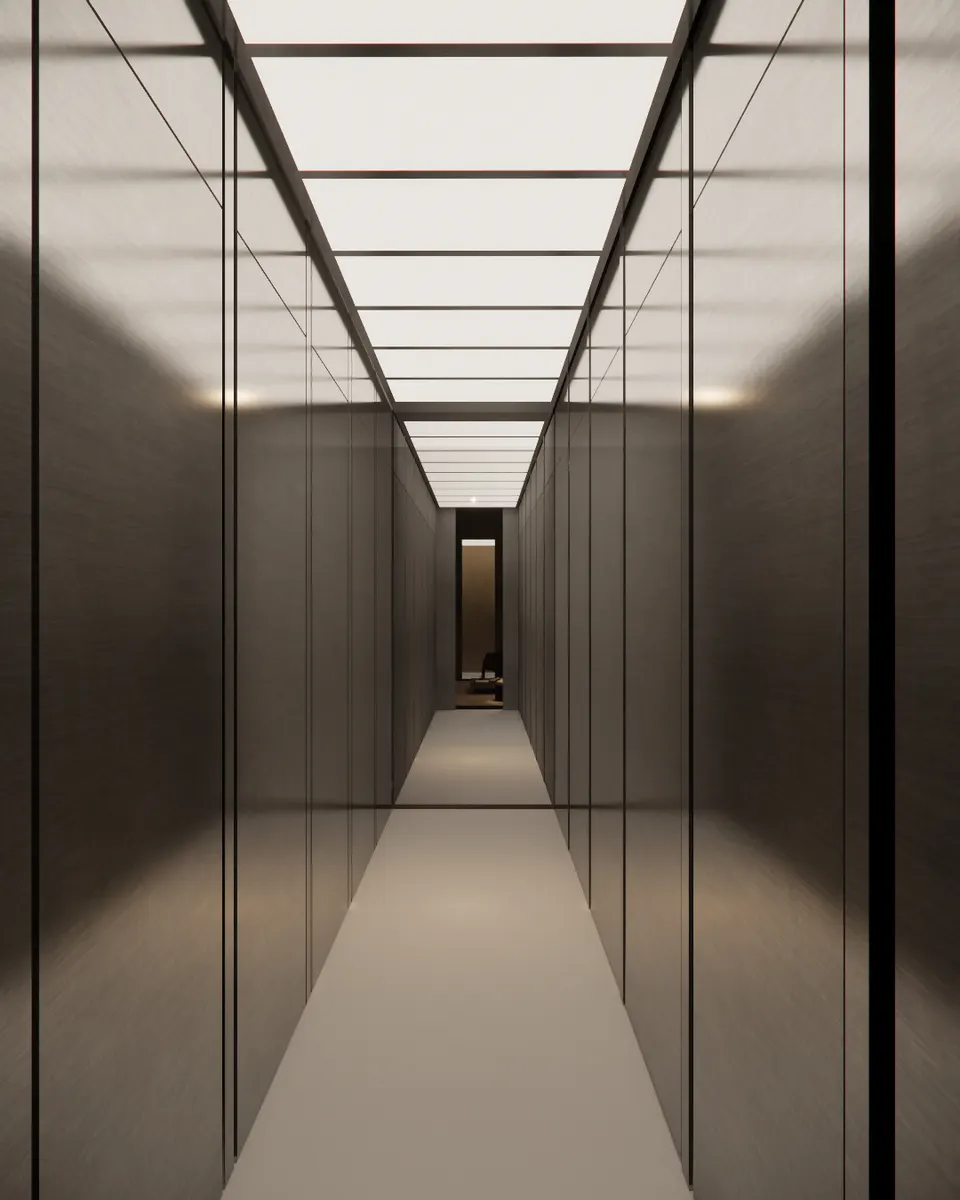
Lounge looking towards the corridor doorwayCorridor lined in dark panels under a luminous ceilingCorridor with a lit niche set into the panelled wall

Imagining a space your guests will remember? Tell us about it.

Book a consultation
You may also like

More commercial spaces

Book a consultation