Commercial · Wellness
The Sage Clinic
A physio and chiropractic clinic in sage, soft curves and gentle light.
← All projectsScroll for the story
The project
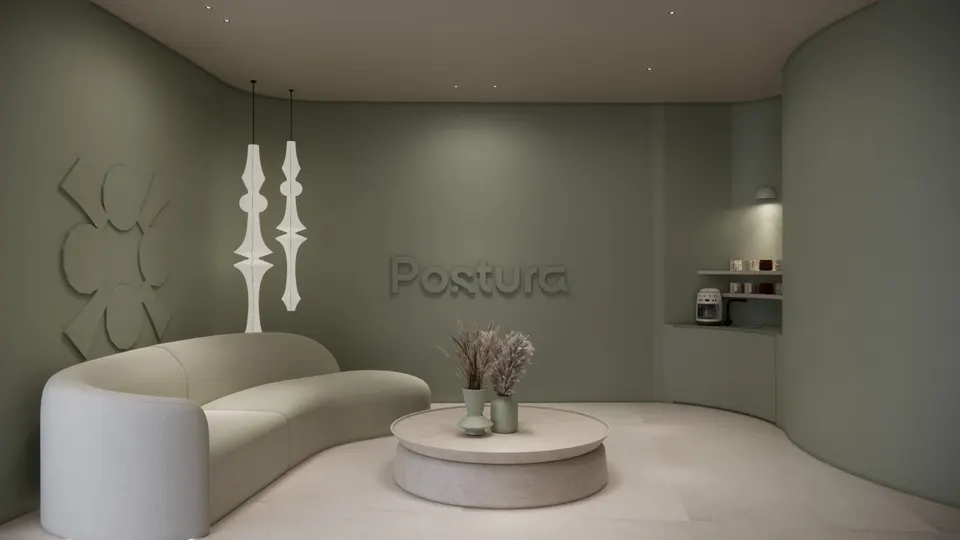
Sage tones, rounded corners and gentle lighting set the atmosphere for this physio and chiropractic clinic. The material palette brings warmth to the spaces around treatment.
- Sector
- Wellness · Physio and chiropractic
- Size
- 1,600 sq ft
- Scope
- Design and build
- Duration
- 3 months
- Lead designer
- Evva Lim
01 — Reception
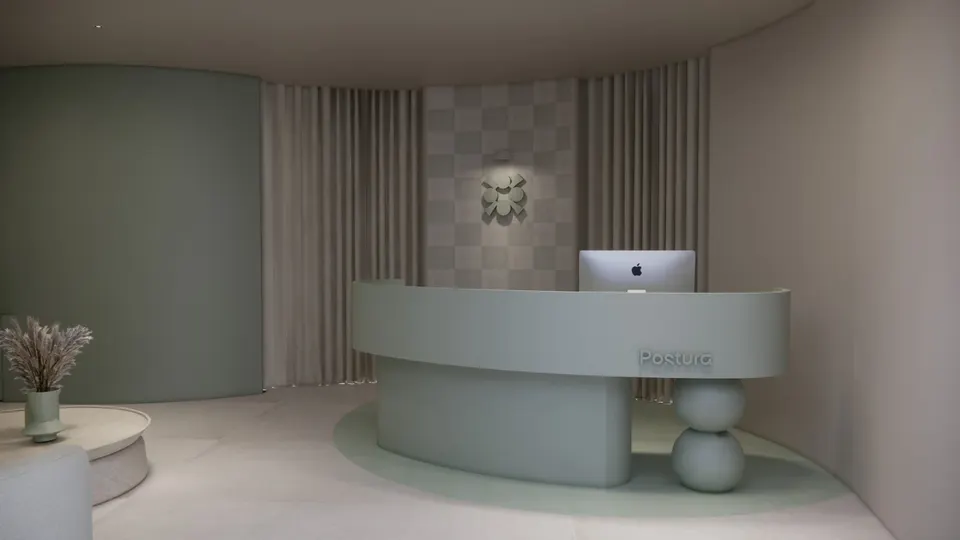
A curved sage desk resting on two spheres, set against soft curtains. The welcome is gentle by design.
 02 — The corridor
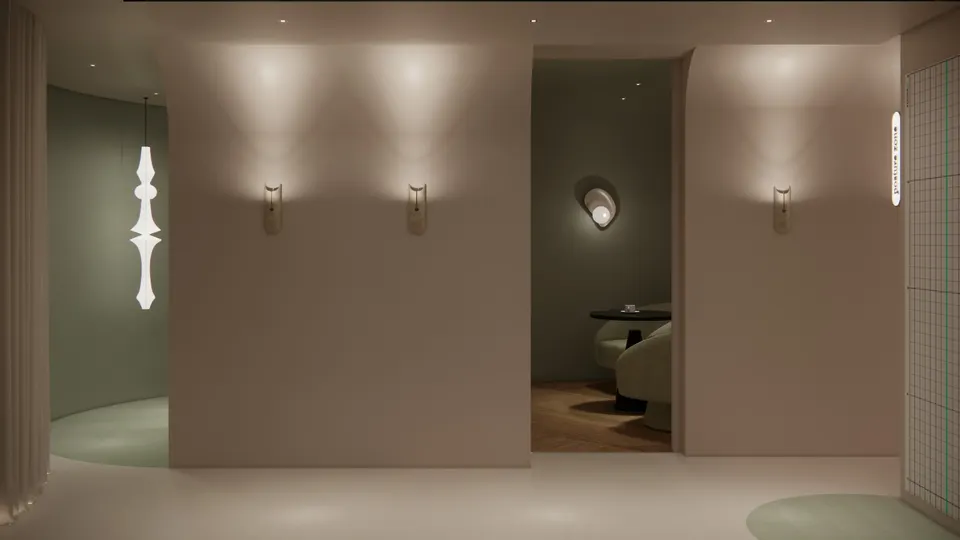
Stone wall lights wash the corridor in a low glow, with a consultation nook glimpsed through one opening.
03 — The posture zone
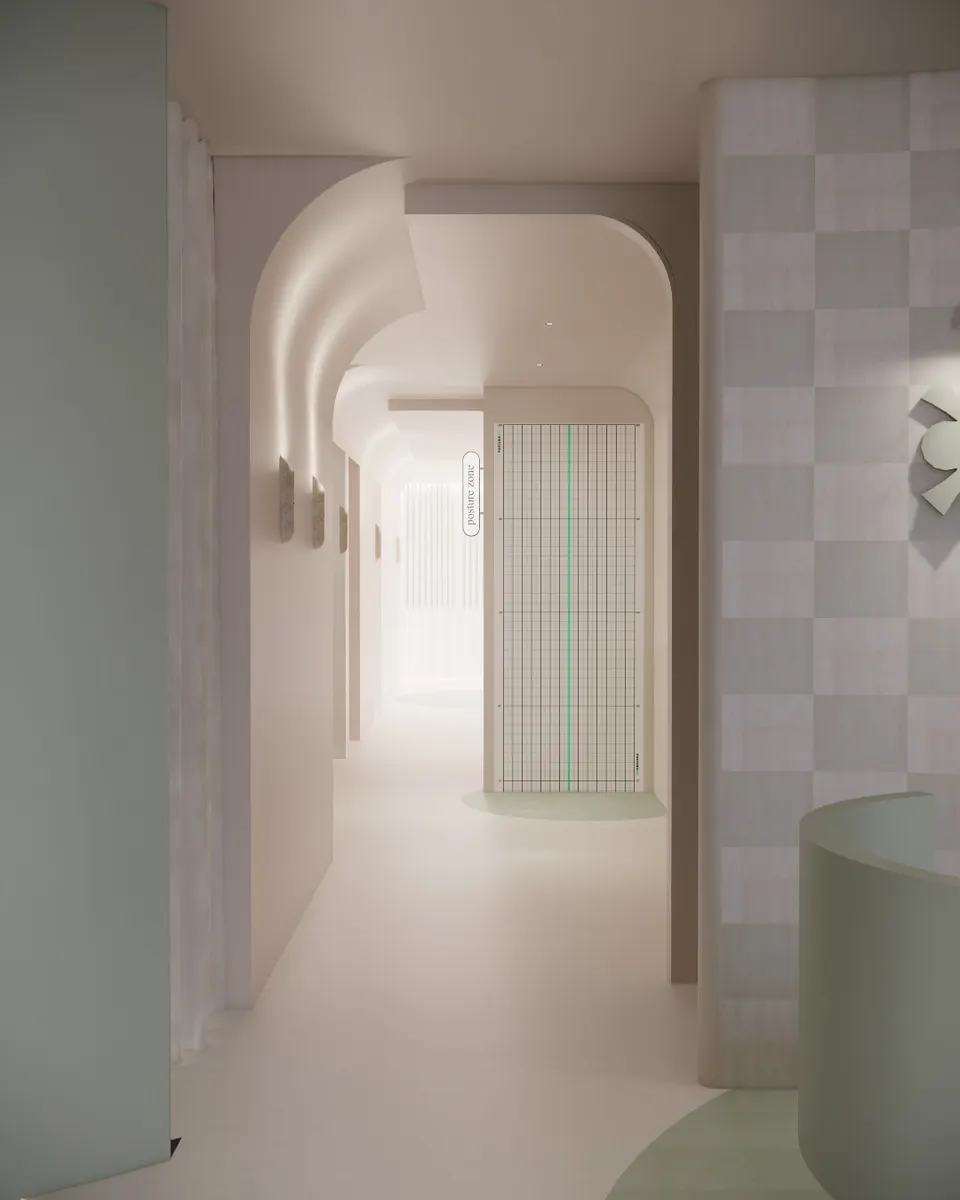
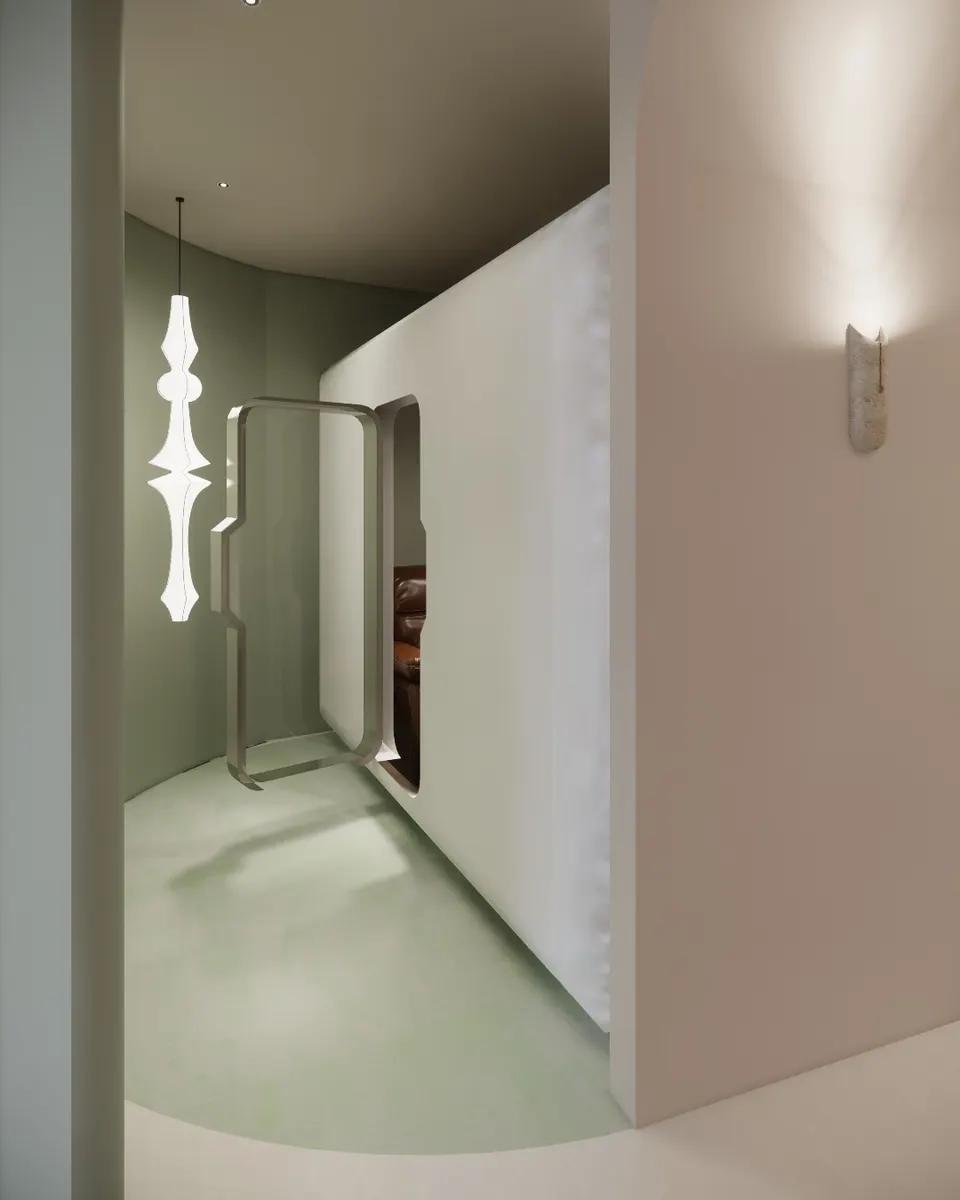
Arches lead to a posture grid on the wall, and a rounded door opens to a room of your own.
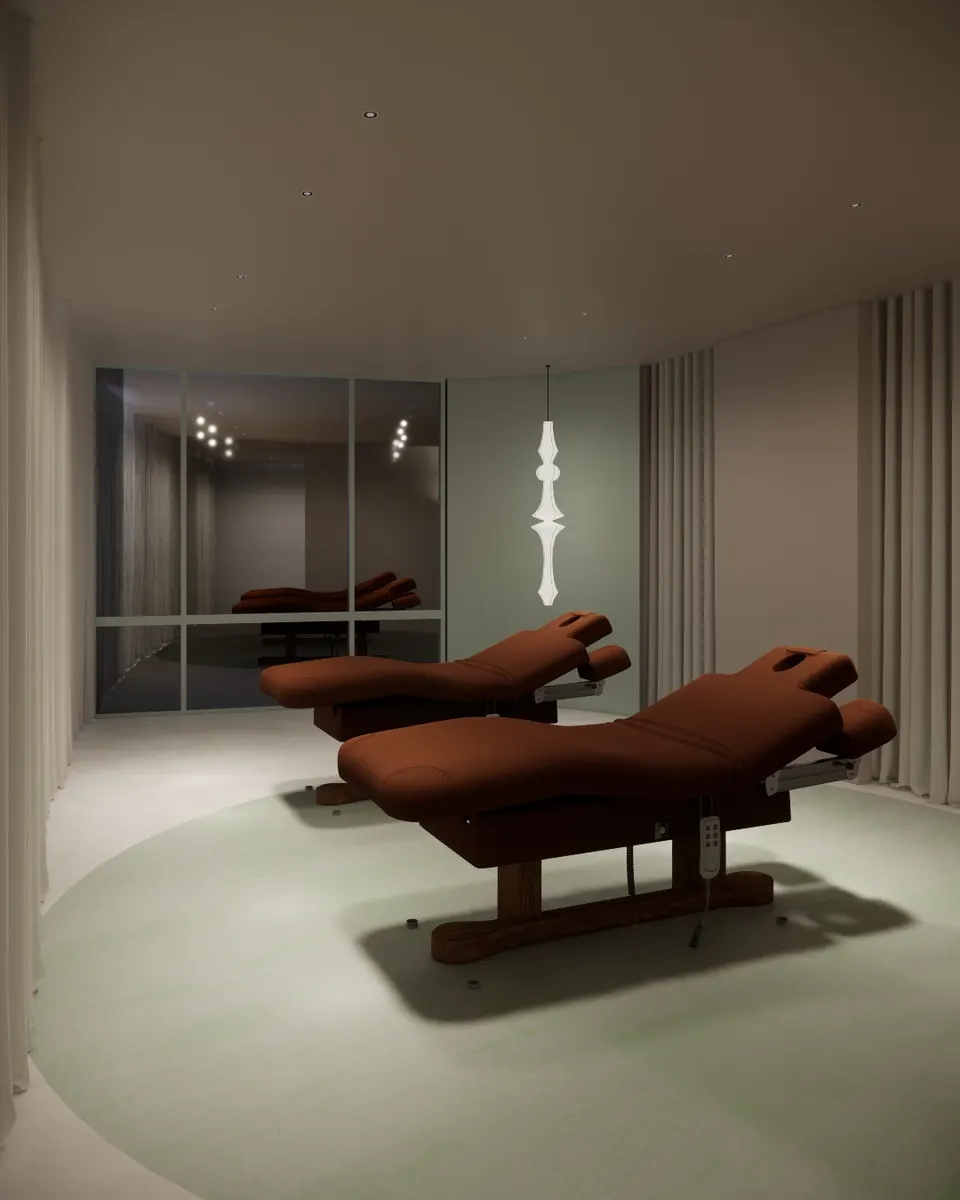
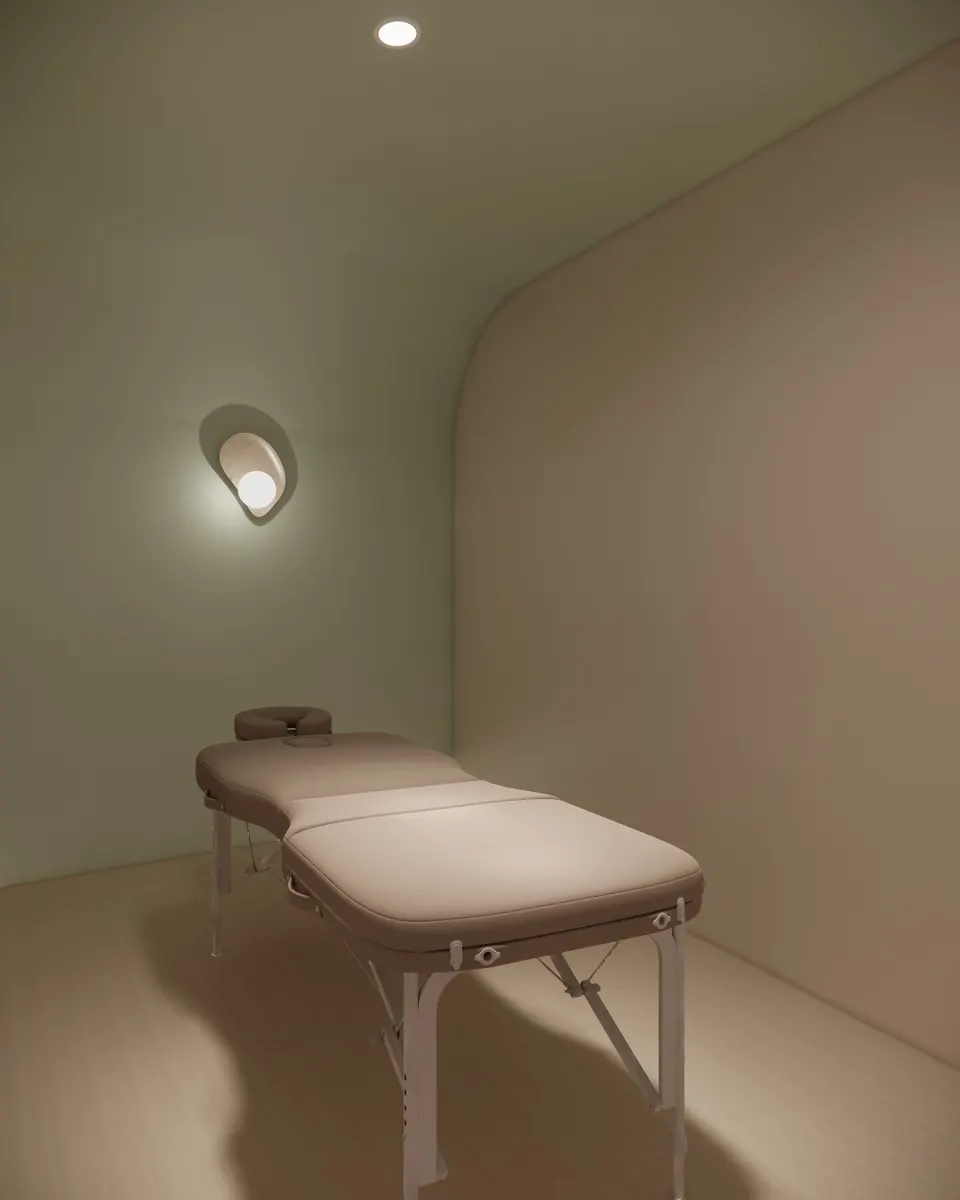
04 — Treatment rooms
Rust treatment beds on a sage floor in the shared room; a single bed and one soft light in the private one.
Imagining a space your guests will remember? Tell us about it.
Book a consultationYou may also like